18 Small Kitchen Dining Area Ideas That Make Every Square Foot Count
A small kitchen doesn’t have to mean a cramped, awkward dining setup. It just means you have to think a little smarter. Every inch counts and every decision — table shape, seating style, color choice — either works for your space or fights against it. The good news? Plenty of homeowners across the US are proving that small kitchen dining area ideas can look just as polished as a sprawling formal dining room.
This guide walks through every angle of designing a small kitchen dining combo that actually functions. We’ll cover furniture, layout, lighting, color and storage — basically everything you need to turn a tight corner into the spot where your family actually wants to eat breakfast. Let’s get into it.
Why Small Kitchen Dining Areas Need a Completely Different Design Approach
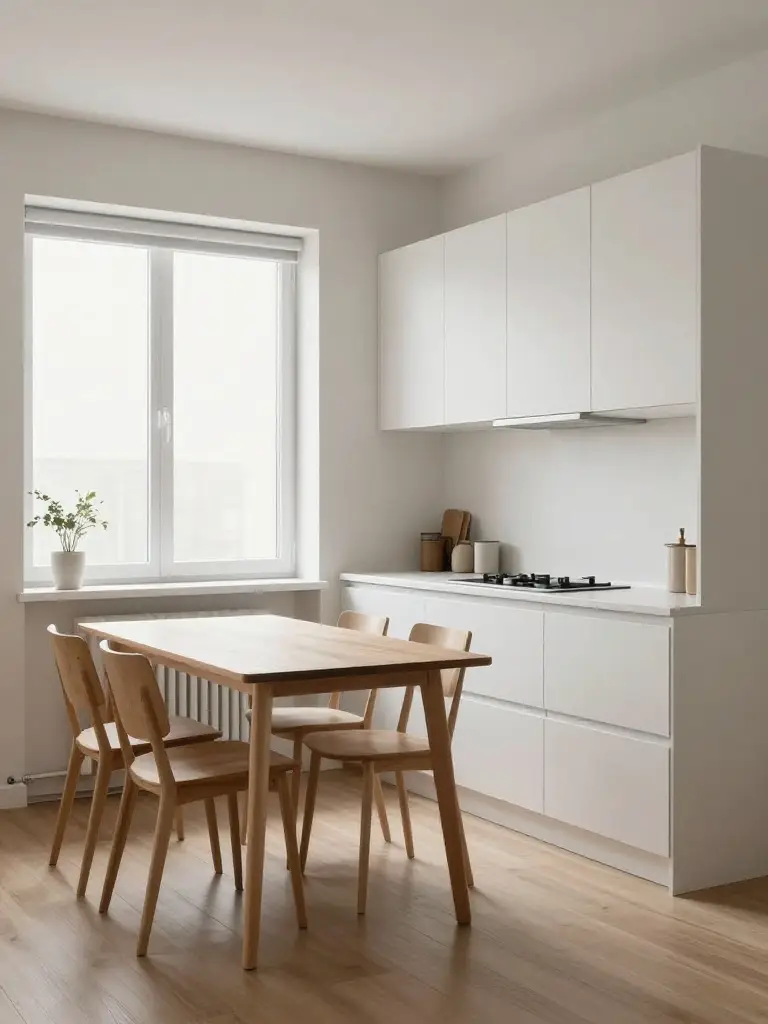
A big dining room gives you room for error. A small one doesn’t. Every chair, every table leg and every walking path has to earn its place. That’s why small space dining ideas require a different mindset entirely — you’re not decorating, you’re problem-solving first and decorating second.
Think of it like packing a suitcase for a long trip. You wouldn’t just throw things in randomly — you’d fold smart and use every gap. The same logic applies to kitchen dining area design. Multi-purpose furniture, smart traffic flow and a willingness to skip “traditional” dining sets all matter more here than in a larger space.
Choosing the Right Dining Table Size for a Small Kitchen Layout
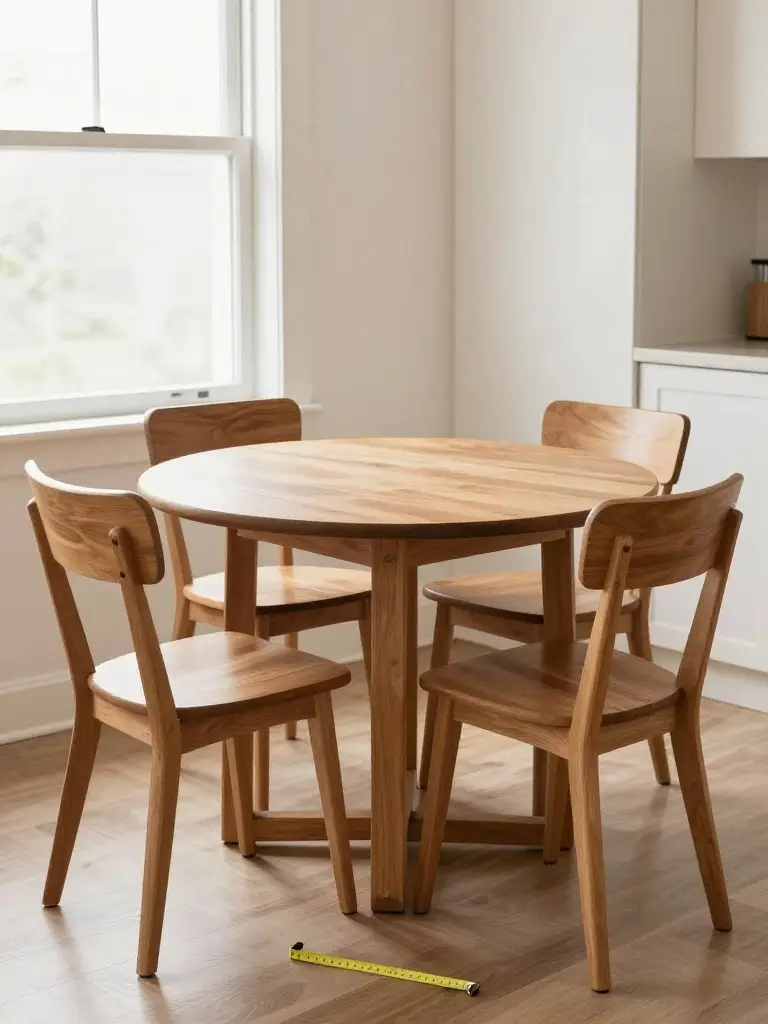
Size is everything in a tight kitchen. Too large a table and you’ll be squeezing past chairs every single day. Too small and it won’t actually seat your family. The sweet spot for most compact kitchen dining layout setups is a table between 36 and 42 inches — big enough for four place settings, small enough to leave breathing room.
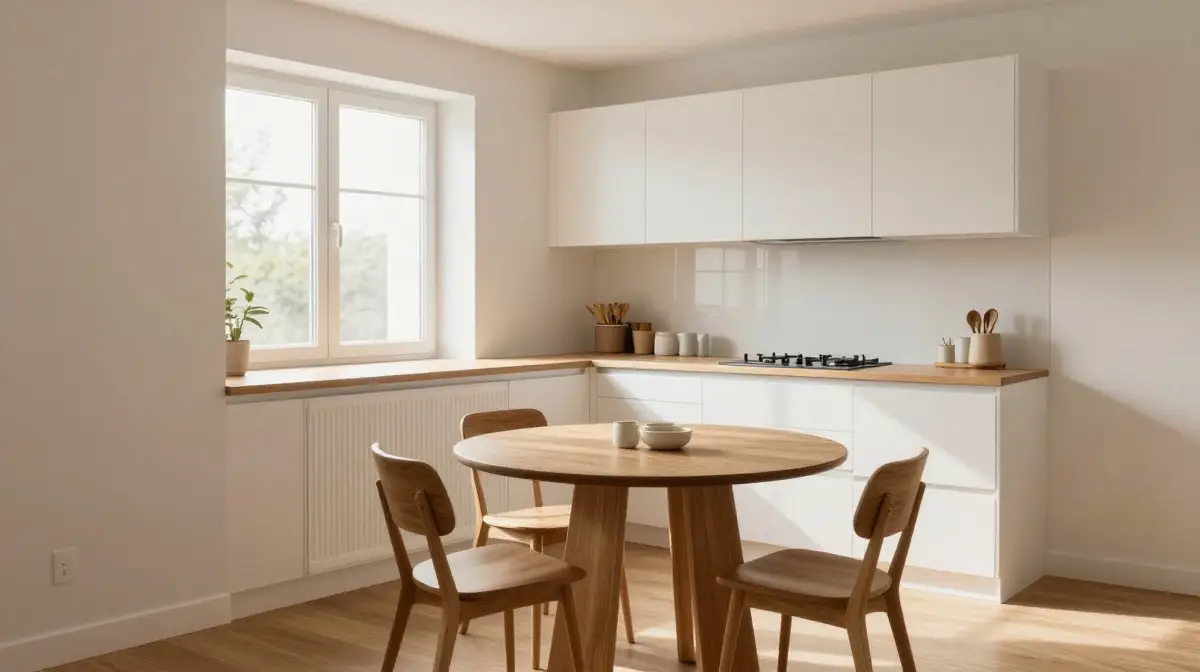
For small dining table ideas, round tables often outperform rectangular ones in tight corners since they don’t have sharp edges jutting into walkways. A 30-inch round table seats three to four comfortably and tucks into a corner beautifully. If your kitchen leans narrow, consider a console-style table that extends only when guests come over.
| Table Shape | Best Seats | Ideal Space Width |
|---|---|---|
| Round (30-36″) | 3-4 people | 7+ feet |
| Square (36″) | 4 people | 8+ feet |
| Rectangular (42-48″) | 4-6 people | 9+ feet |
| Drop leaf | 2-6 (flexible) | 6+ feet |
Banquette Seating Ideas That Save Space Without Sacrificing Comfort
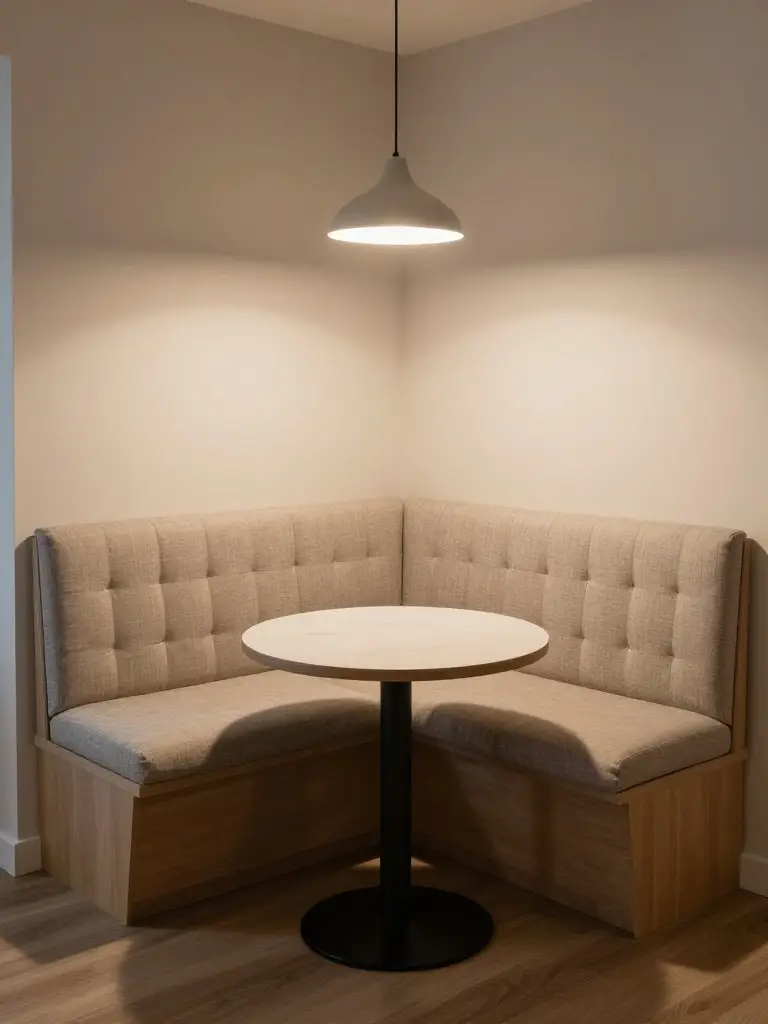
Banquette seating is one of the smartest moves you can make in a tight kitchen. Built-in benches against a wall eliminate the need for chairs on that side entirely, freeing up walking space immediately. Banquette seating small kitchen setups also double as storage — many designs include lift-top seats with hidden compartments underneath.
For a true small kitchen dining bench, an L-shaped banquette tucked into a corner can seat four to six people in roughly half the footprint of a traditional table-and-chairs arrangement. Add cushions in a durable, washable fabric and you’ve got comfort without compromising the layout. It’s a win on every front — style, function and floor space.
Corner Dining Nooks That Turn Wasted Space Into Your Favorite Spot
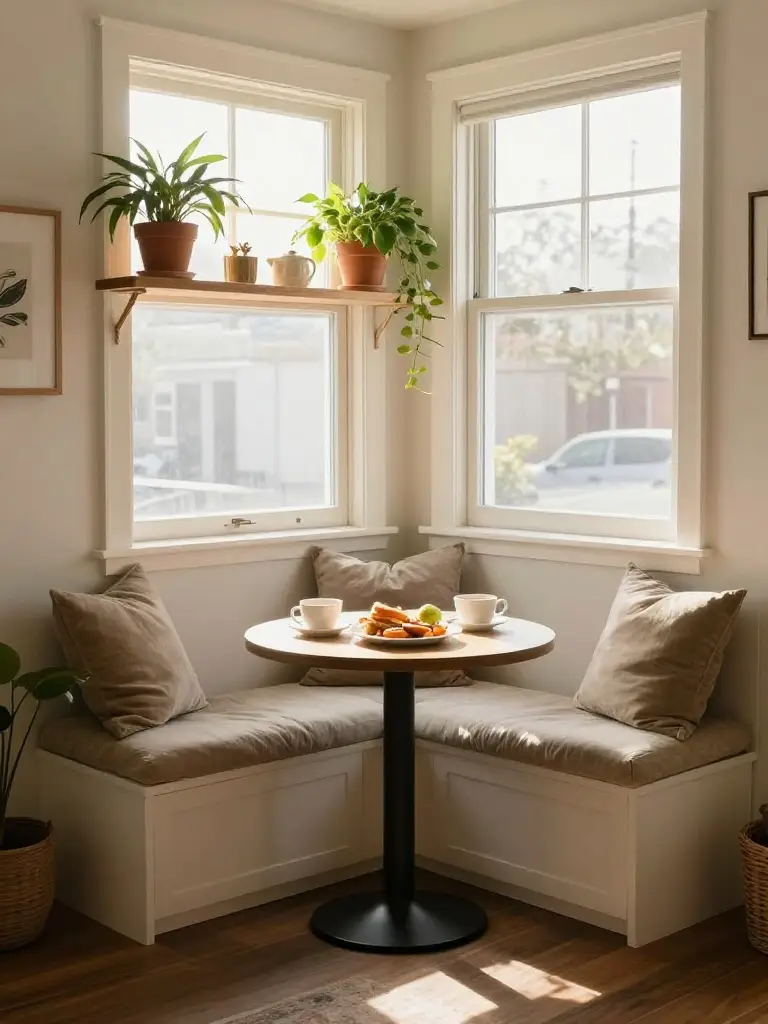
Corners get ignored constantly. They’re awkward, hard to furnish and usually end up as a junk catch-all. But a well-designed small kitchen dining corner transforms that dead space into the coziest seat in the house. Built-in seating, a small round table and a pendant light overhead can make a corner feel intentional rather than accidental.
Compact dining nook ideas work especially well in homes with an unused breakfast nook bay window or an L-shaped kitchen wall. Adding cushions, a small rug underfoot and maybe a shelf above for plants or books turns the corner into a destination. It becomes the spot everyone gravitates toward for morning coffee.
Fold Down and Drop Leaf Tables for Truly Tiny Kitchen Spaces
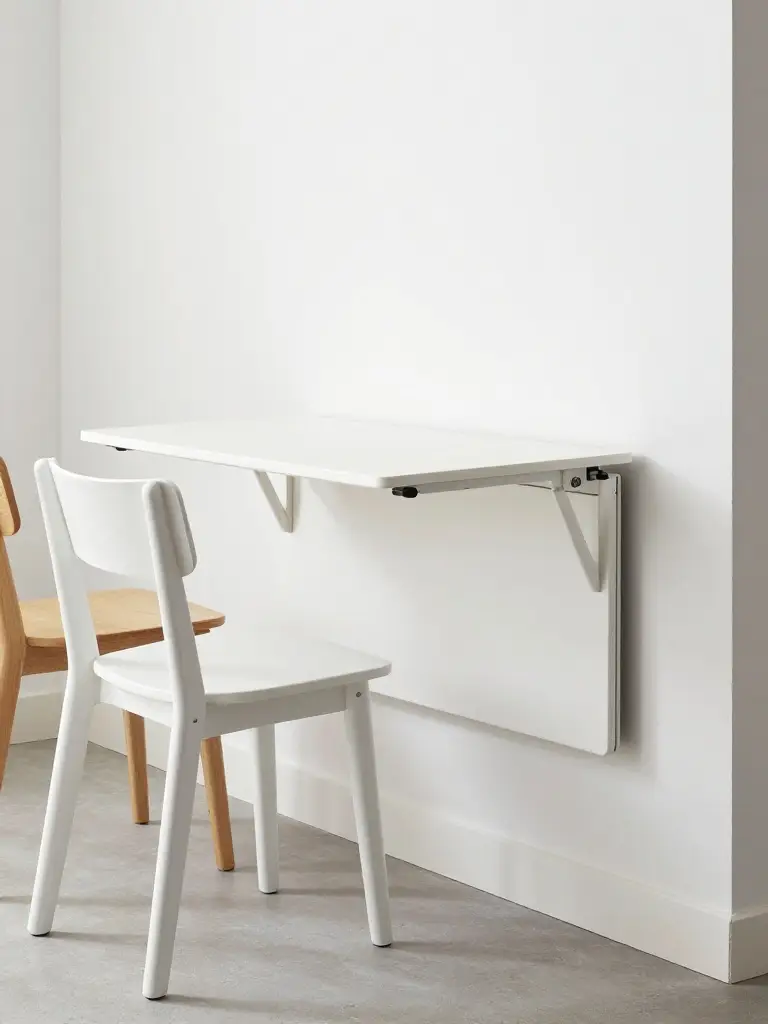
When square footage is at an absolute premium, fold down furniture becomes your best friend. A fold down dining table kitchen setup can mount directly to a wall and collapse flat when not in use, giving you back several square feet of walking room during the day.
Drop leaf tables work similarly but with more flexibility — extend one or both leaves when you have guests and fold them back down for everyday solo meals. These options are popular in small apartment kitchen dining situations where every square foot is genuinely precious. Pair a fold down table with stackable chairs and you’ve got a dining setup that essentially disappears when you don’t need it.
Kitchen Islands That Double as a Dining Area for Two
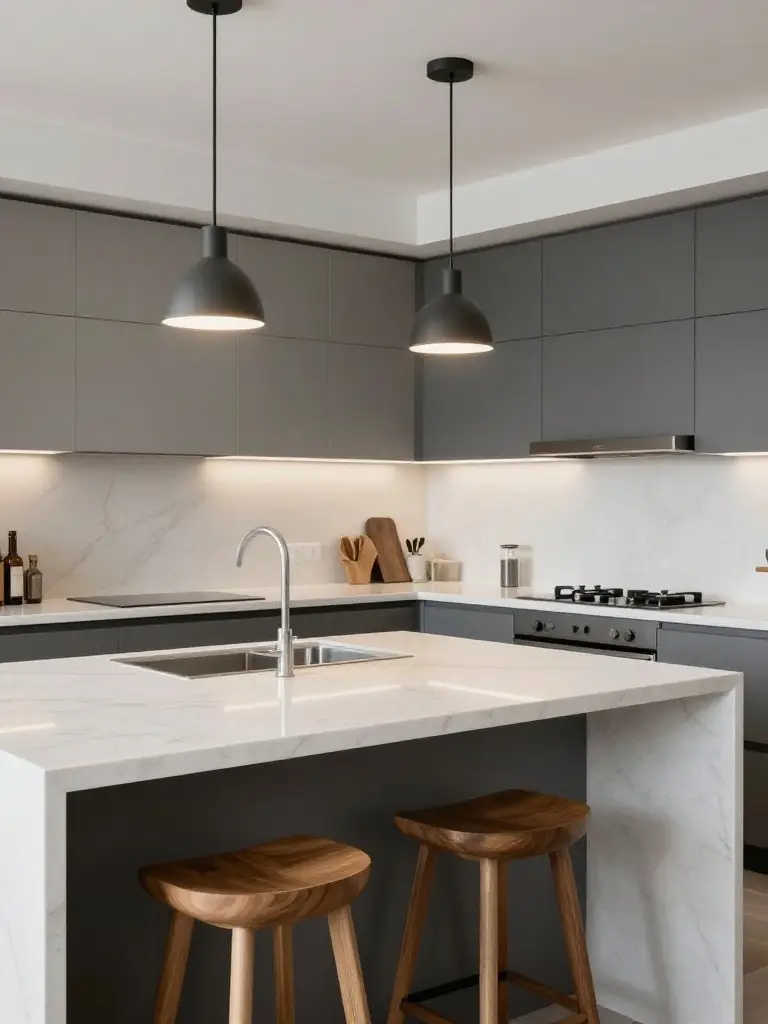
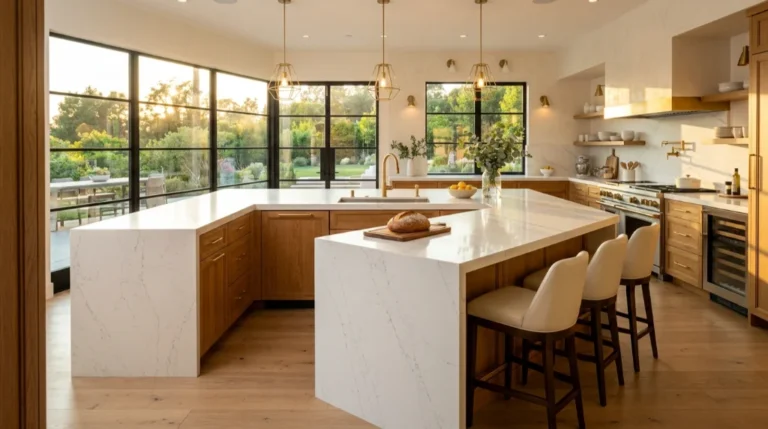
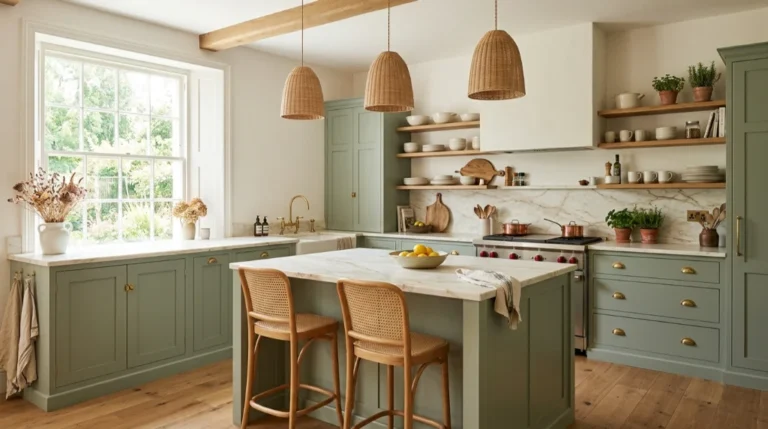
If your kitchen has room for an island but not a separate table, you’re actually in luck. A kitchen island dining combo lets you skip the dining table entirely. Extend the island countertop by 12 to 15 inches on one side and add two or three stools underneath — instant breakfast bar.
you may also like this:16 Best DIY Halloween Window Displays for a Festive Fall Look
This approach works particularly well in galley-style kitchens where a traditional table simply won’t fit. The island serves prep space during cooking and transforms into a casual dining spot the moment you pull out the stools. It’s efficient, modern and genuinely practical for everyday family meals.
Open Concept Layouts That Blend Kitchen and Dining Seamlessly
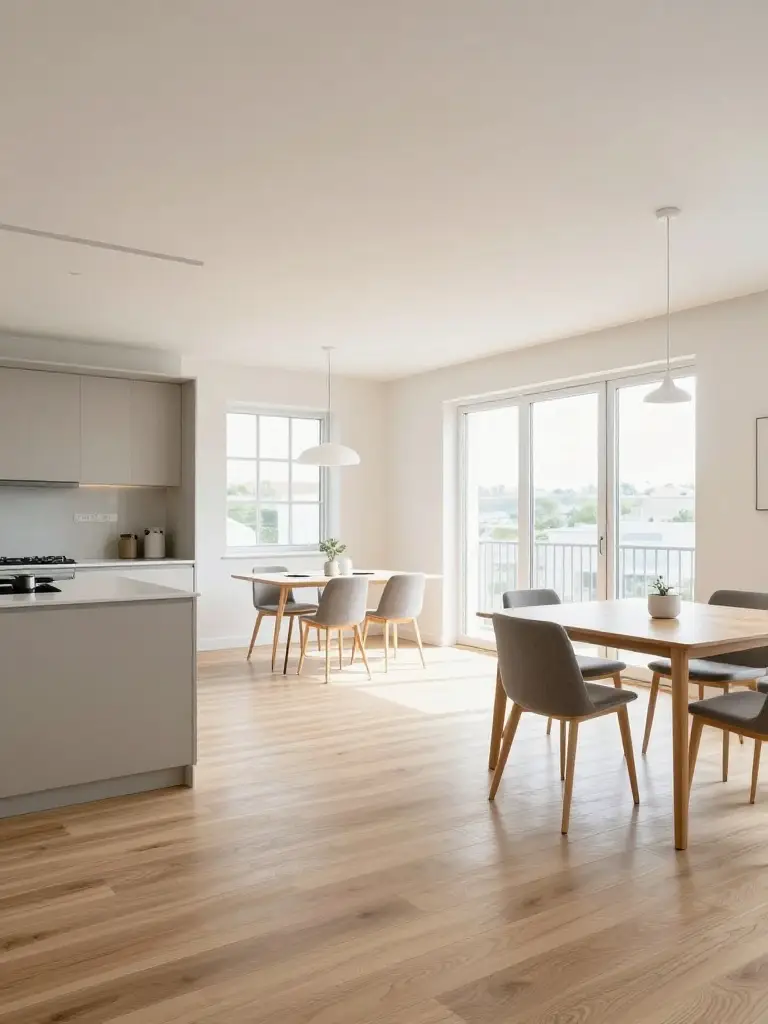
Open concept kitchen dining layouts have dominated American home design for over a decade and for good reason — they make small spaces feel dramatically larger. Removing a wall between the kitchen and dining area lets light travel further and creates one continuous visual space instead of two cramped boxes.
If knocking down walls isn’t an option, you can fake the effect with open plan small kitchen dining ideas like matching flooring throughout, consistent color palettes and furniture that doesn’t visually “wall off” either zone. Even a half-wall or open shelving unit instead of a solid divider can make the whole area breathe better.
Bench Seating Versus Chairs — What Actually Works Better in Small Spaces
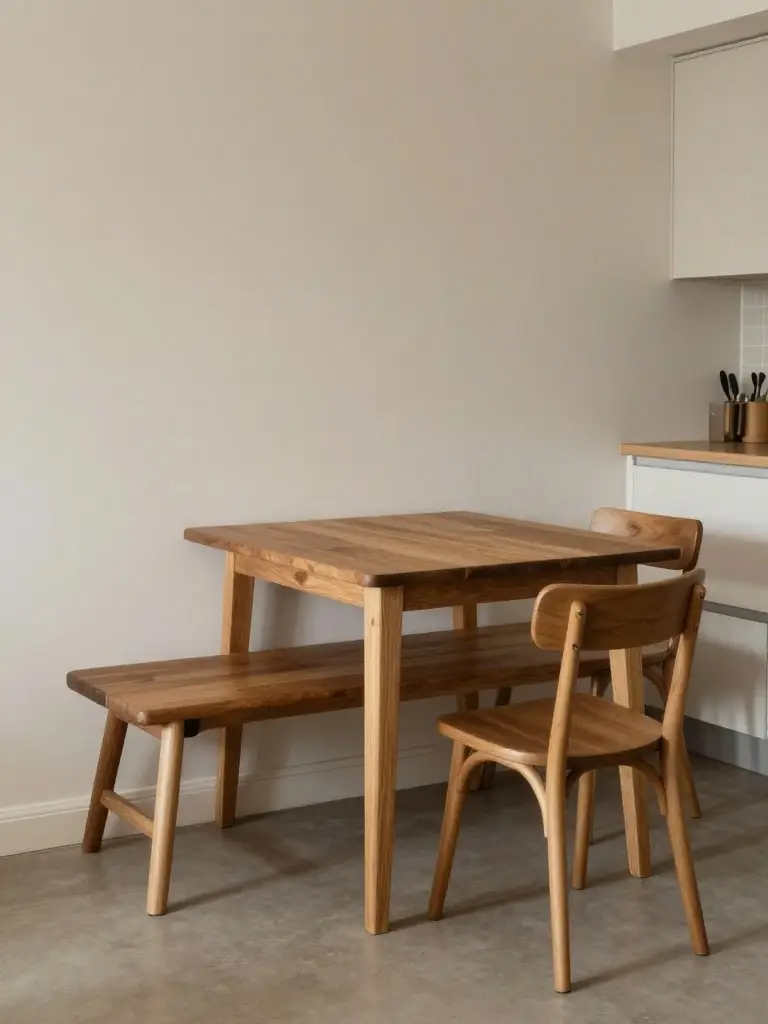
This is a genuinely common debate and the honest answer is: it depends on your priorities. Benches slide under the table fully, leaving zero visual clutter when not in use. Chairs, on the other hand, offer more individual comfort and are easier to pull out one at a time without disturbing everyone else at the table.
For most small eat in kitchen ideas, a hybrid approach wins. Put a bench against the wall side where space is tightest and use two chairs on the open side for flexibility. This combination gives you the space-saving benefit of a bench plus the convenience of chairs where you actually need to move around.
Color Schemes That Make a Small Kitchen Dining Area Feel Larger
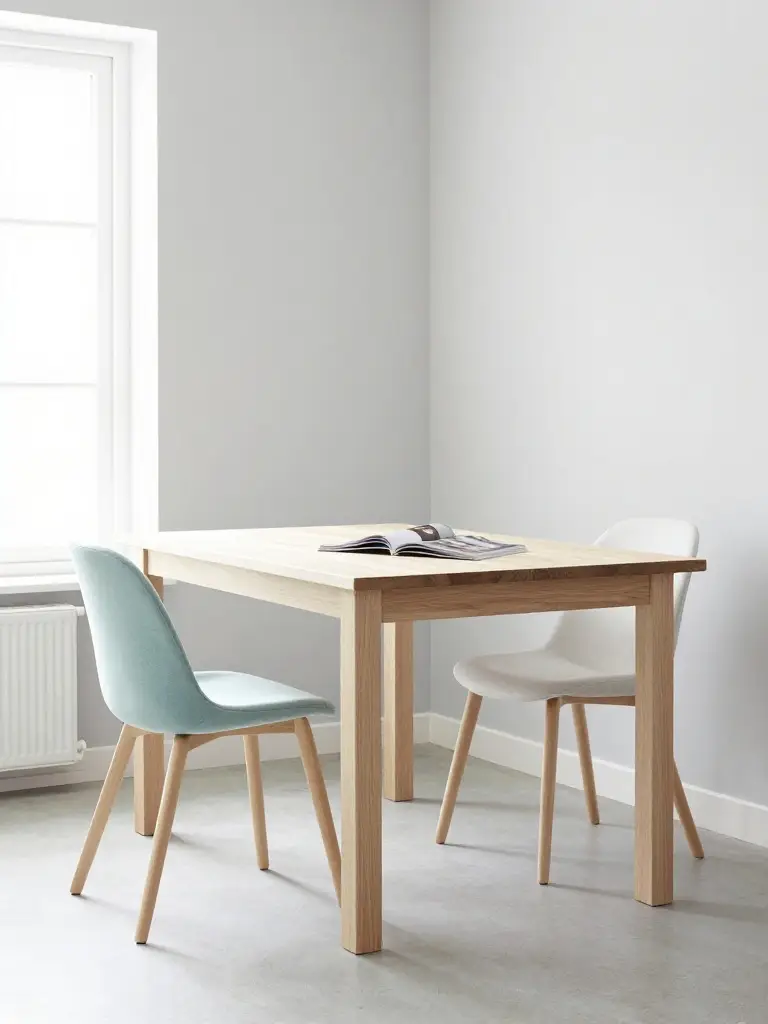
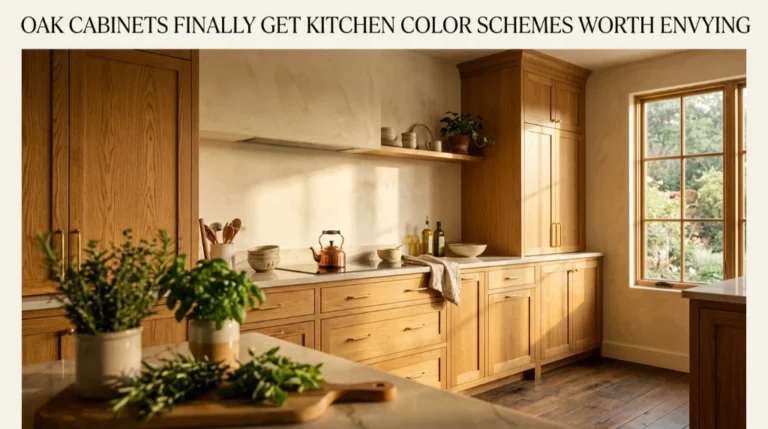
Color does heavy lifting in small spaces. Light, warm neutrals — soft whites, pale greys, gentle creams — bounce natural light around the room and make walls feel like they’re standing further back than they actually are. A small kitchen dining color scheme built around these tones consistently outperforms darker, busier palettes in compact areas.
That said, small kitchen dining area color ideas don’t have to mean boring. Add personality through one accent wall, a bold piece of art or colorful dining chairs against an otherwise neutral backdrop. The trick is keeping large surfaces light while letting smaller elements carry the personality and visual interest.
Lighting Ideas That Define the Dining Zone Without Closing It In
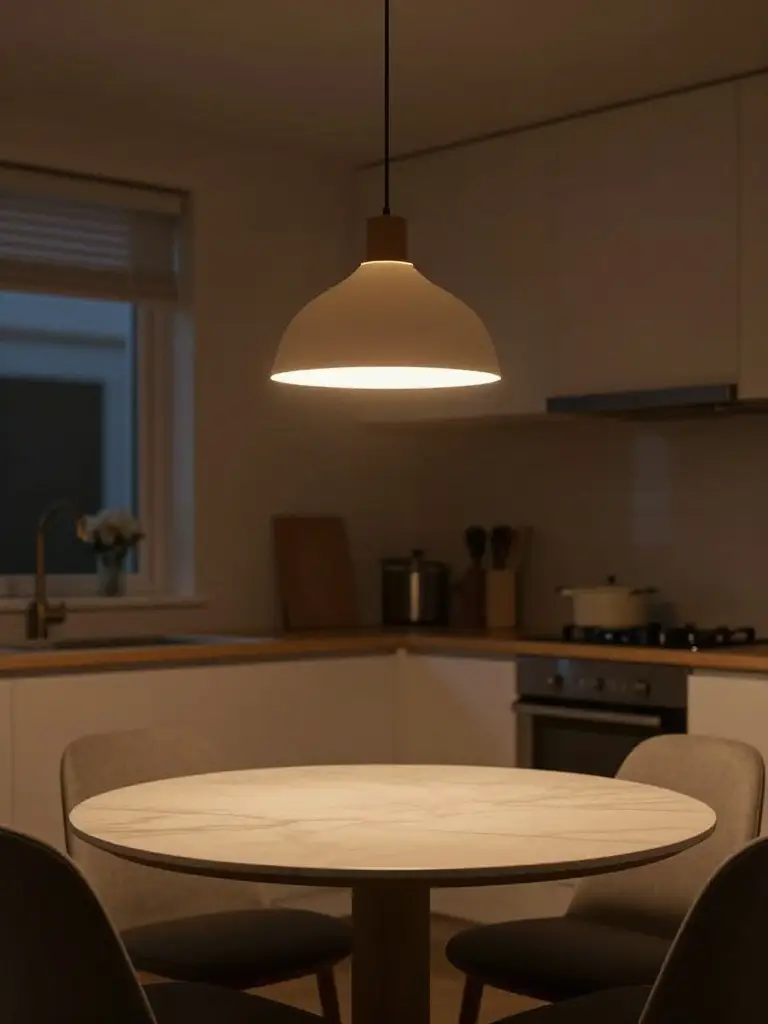
Good lighting does something subtle but powerful — it tells your eye where one “room” ends and another begins, even without walls. A single pendant light hung directly over your dining table instantly signals “this is the eating area” while keeping the overall space feeling open.
For kitchen dining area lighting ideas, layering matters. Combine a statement pendant or small chandelier over the table with under-cabinet task lighting in the kitchen zone. Best lighting for small kitchen dining area setups typically avoid harsh overhead flood lighting, which flattens a room and makes it feel institutional rather than warm and inviting.
Mirrors and Reflective Surfaces That Visually Expand a Small Dining Space
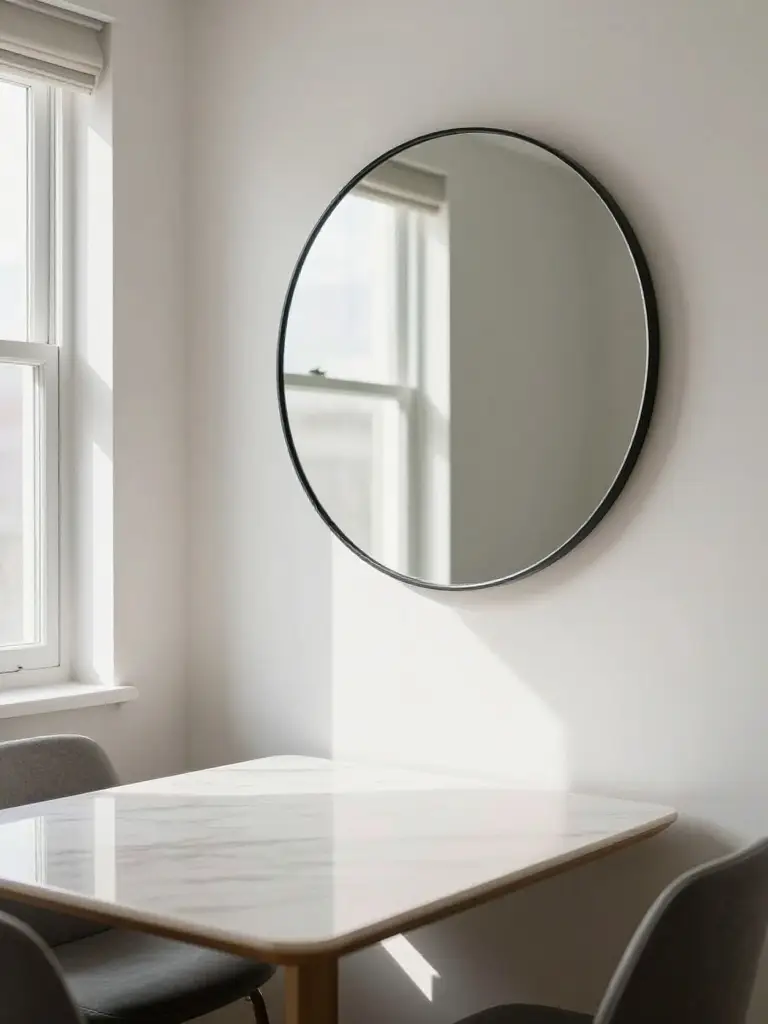
Mirrors are an old design trick, but they still work remarkably well. A large mirror placed across from a window doubles the natural light bouncing through the room and creates the illusion of a much deeper space than what’s actually there.
In a small dining nook, even a medium-sized mirror on an adjacent wall can make a noticeable visual difference. Glossy surfaces — a lacquered table top, glass pendant fixtures, metallic chair frames — all contribute to this same light-bouncing effect, making the whole small kitchen dining area design feel airier without adding a single square foot.
Vertical Storage Solutions That Keep Small Kitchen Dining Areas Clutter Free
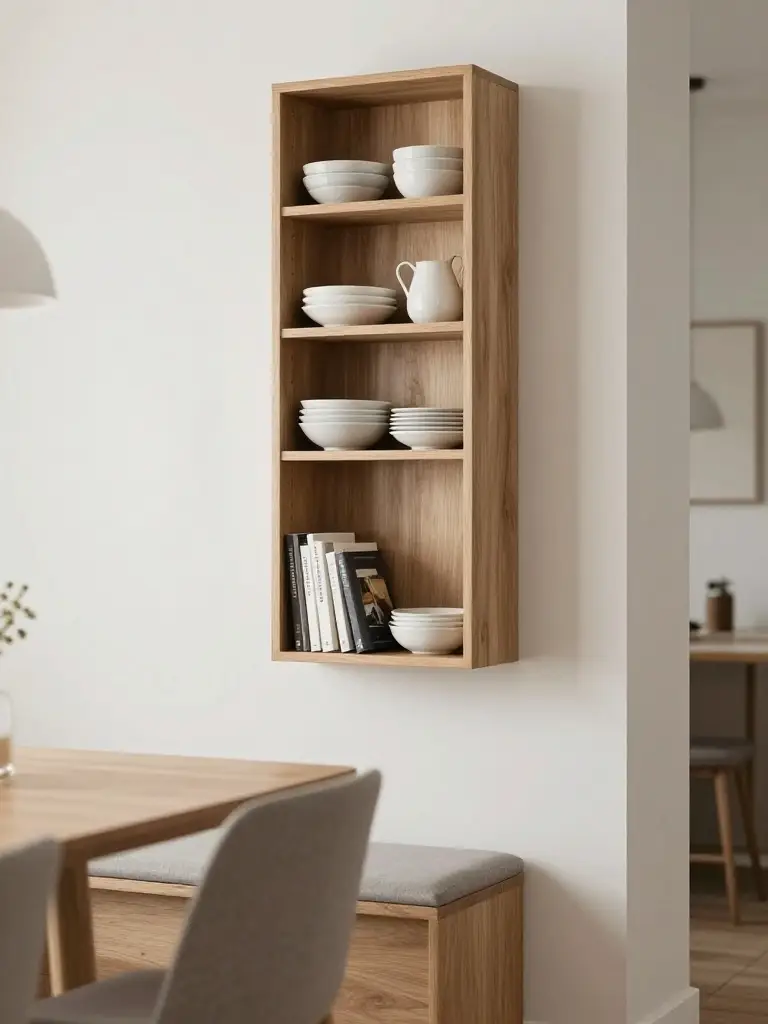
When floor space is limited, you have to start thinking upward. Wall-mounted shelves above a banquette, hooks near the entry for bags and coats, and tall narrow cabinets flanking a window all maximize small kitchen dining storage solutions without eating into your usable floor area.
A narrow bar cart or slim console table against an unused wall section can hold dishware, napkins and serving pieces that would otherwise clutter your countertops. The goal with any small kitchen dining storage solutions approach is simple — get things off the floor and off the table so the actual dining experience feels uncluttered and calm.
Round Tables Versus Square Tables for Compact Kitchen Dining Layouts
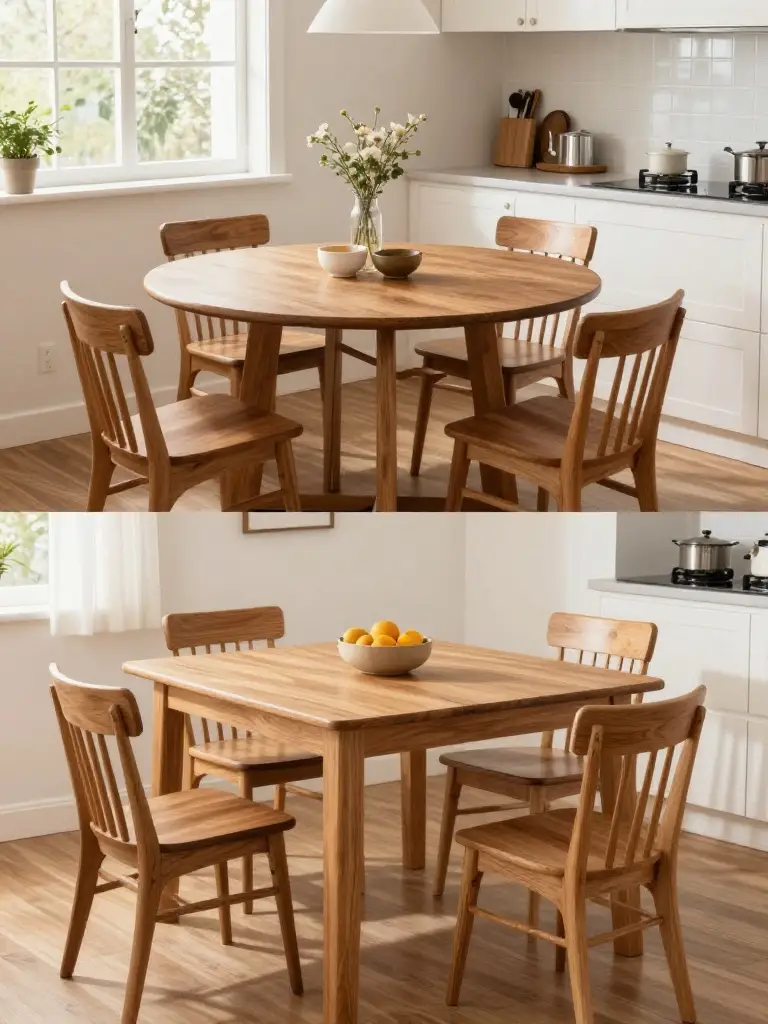
Round and square tables each bring distinct advantages to a tight floor plan. Round tables eliminate sharp corners, which matters enormously in a walkway-heavy kitchen where bumping into a table edge is a daily annoyance. They also allow more flexible seating since there’s no fixed “head” of the table.
Square tables, meanwhile, fit more naturally into actual square or rectangular room corners and tend to look more structured. For most narrow kitchen dining layout situations, round wins on pure functionality, but square works beautifully when paired with bench seating along two adjoining walls.
Window Seat Dining Ideas for Small Kitchens With Natural Light
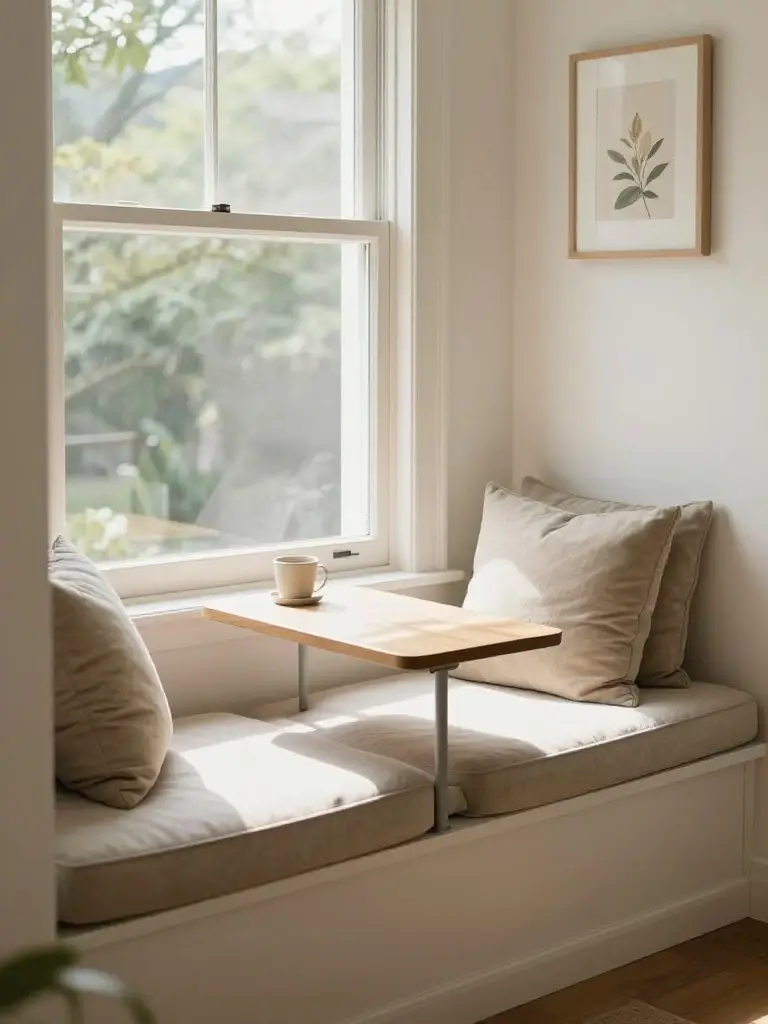
If your kitchen has a window with a decent sill or bay area, you’re sitting on an opportunity most homeowners overlook. A built-in window seat with a slim pull-up table in front creates a naturally bright, cozy dining spot that doesn’t require any additional floor footprint.
Natural light does double duty here — it makes the space feel bigger and saves on lighting costs during the day. Add a thin cushion, a couple of throw pillows and a small drop-leaf or pedestal table, and you’ve created one of the more charming small kitchen dining area ideas available for kitchens lucky enough to have good window placement.
Multifunctional Furniture That Transforms From Dining Table to Workspace
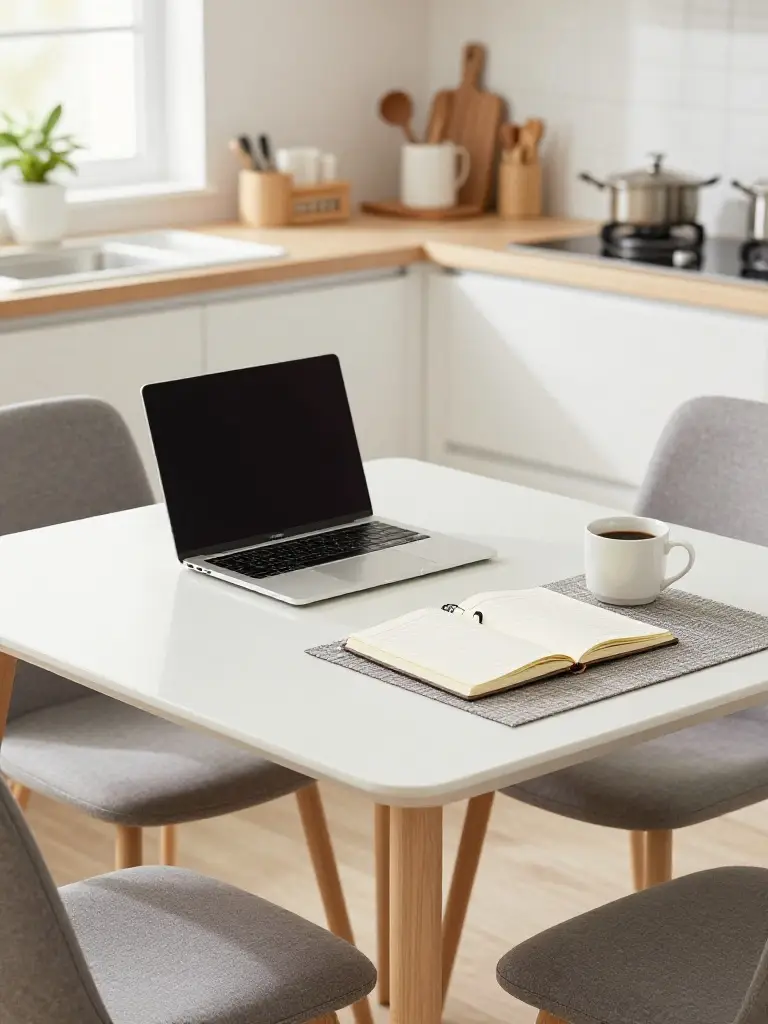
Modern small-space living demands furniture that works overtime. A dining table that doubles as a homework station, laptop desk or craft surface during the day gives you far more value than a table that only earns its keep at mealtimes.
This kind of multifunctional kitchen dining space thinking has become increasingly popular since remote work normalized having a workspace somewhere in the home that isn’t a dedicated office. Look for tables with built-in outlets, drawer storage for office supplies, or extendable surfaces that grow when you need extra room and shrink back down when you don’t.
Small Kitchen Dining Area Ideas for Studio Apartments and Tiny Homes
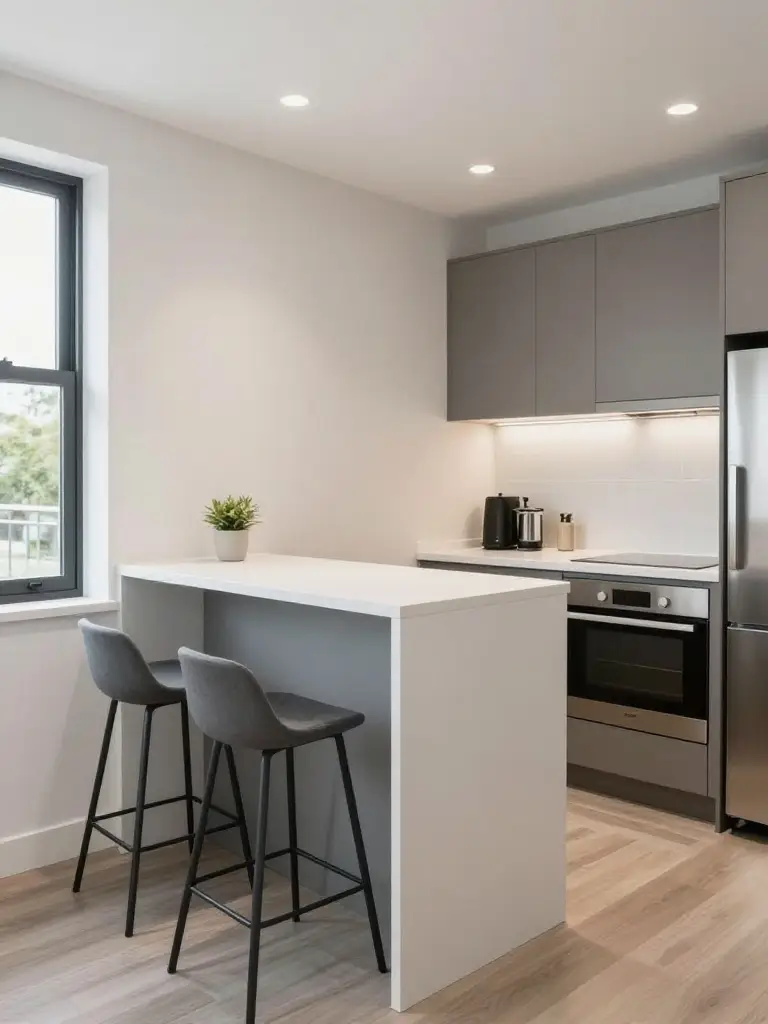
Studio living takes the small-space challenge to its most extreme version. Small kitchen dining area ideas for tiny homes and studios usually mean combining the dining function with another zone entirely — a desk that becomes a dining surface, a kitchen counter that extends into a bar-height table, or a folding table mounted to a wall near the entry.
For a genuinely small kitchen dining area for studio apartment living, height matters as much as footprint. A bar-height table with two stools takes up less visual weight than a standard-height table and chair set, even at the same square footage. It’s a subtle trick but it makes a real difference in how open the room feels.
Rugs and Flooring Choices That Visually Separate the Dining Zone
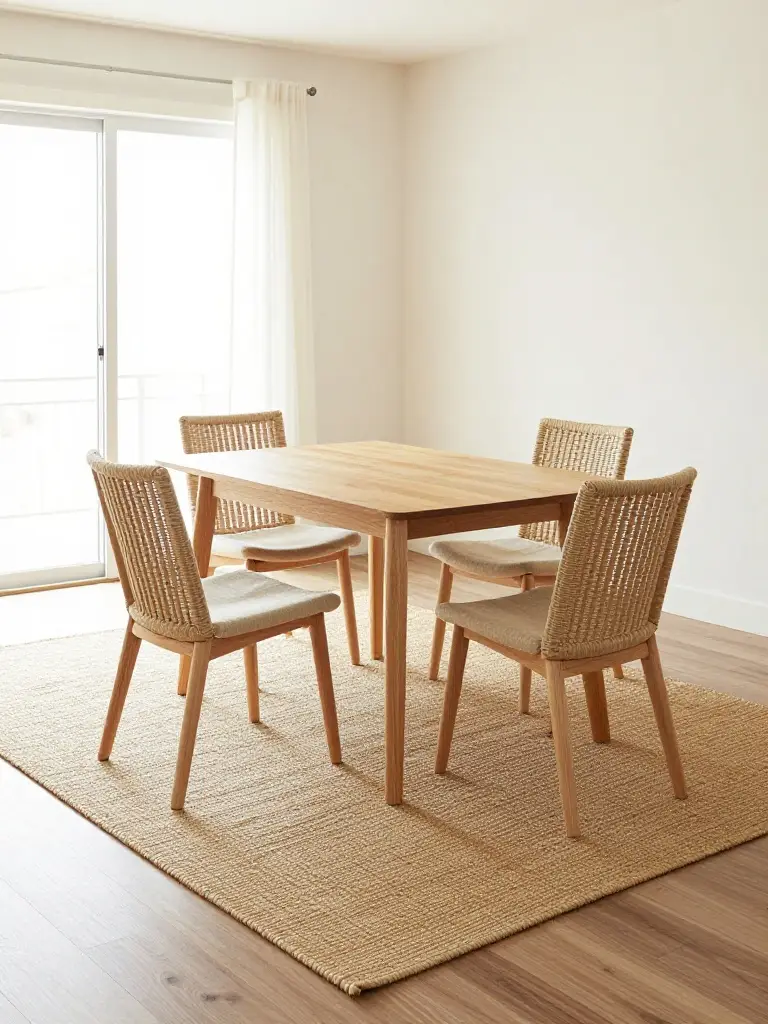
In an open layout, a rug does the job that walls used to do. Placing a rug underneath your dining table — sized so chairs stay on it even when pulled out — creates a defined “room” within a room without any construction required.
Choose a rug in a material that handles crumbs and spills easily, like a flat-weave or indoor-outdoor style, since dining areas see more food traffic than most other rooms. This simple addition is one of the easiest kitchen dining area decor upgrades you can make, and it instantly makes an open floor plan feel more intentional.
Budget Friendly Small Kitchen Dining Area Ideas That Still Look Elevated
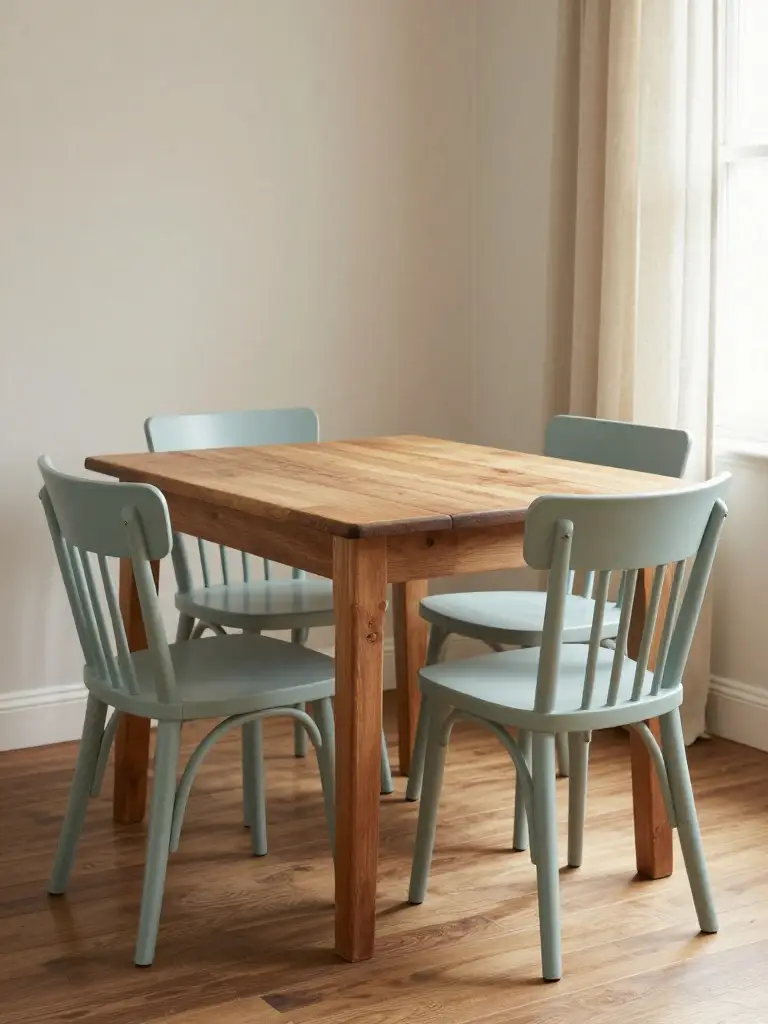
You genuinely don’t need a big budget to make a small dining area look great. Secondhand and vintage furniture markets across the US are full of solid wood tables and chairs that just need a fresh coat of paint or new upholstery fabric to look brand new.
For small kitchen dining area on a budget projects, prioritize spending on the one or two pieces that get the most visual attention — usually the table and the light fixture — and save money on accessories like place mats, curtains and smaller decor items. Even a $40 can of paint on dated chairs can completely transform the feel of the whole space.
Frequently Asked Questions
What is the best table shape for a small kitchen dining area?
Round tables generally work best in tight spaces since they eliminate sharp corners and allow more flexible seating arrangements. Square tables are a close second, especially when paired with bench seating along the walls.
How much space do you need for a small kitchen dining table?
As a general rule, you’ll want at least 36 inches of clearance around the table on all sides so people can pull out chairs and walk past comfortably. For a 4-person table, that usually means a minimum footprint of about 7×7 feet total.
Can a kitchen island replace a dining table in a small space?
Yes, absolutely. An extended island countertop with stools underneath works as a fully functional dining spot for two to three people and is one of the most popular small kitchen dining area ideas with island for compact kitchens.
What colors make a small kitchen dining area look bigger?
Light, warm neutrals like soft white, pale grey and cream tend to reflect natural light and visually expand a room. Save bold colors for accents like chairs, art or a single feature wall.
How do you add seating in a very small kitchen?
Built-in banquette seating, fold down wall tables, and bar-height stools at an island are all excellent ways to add seating without sacrificing walking space. Stackable or foldable chairs also help when you need flexibility for guests.
Conclusion
A tight kitchen footprint doesn’t mean you have to give up on a real dining experience. With the right table size, smart seating choices and a few strategic design tricks, your small kitchen dining area ideas can feel just as warm and welcoming as any larger dining room. Start with one or two changes — maybe a new table shape or a well-placed rug — and build from there. Small space, big results.