
17 Living Room Office Ideas to Create a Functional and Stylish Workspace
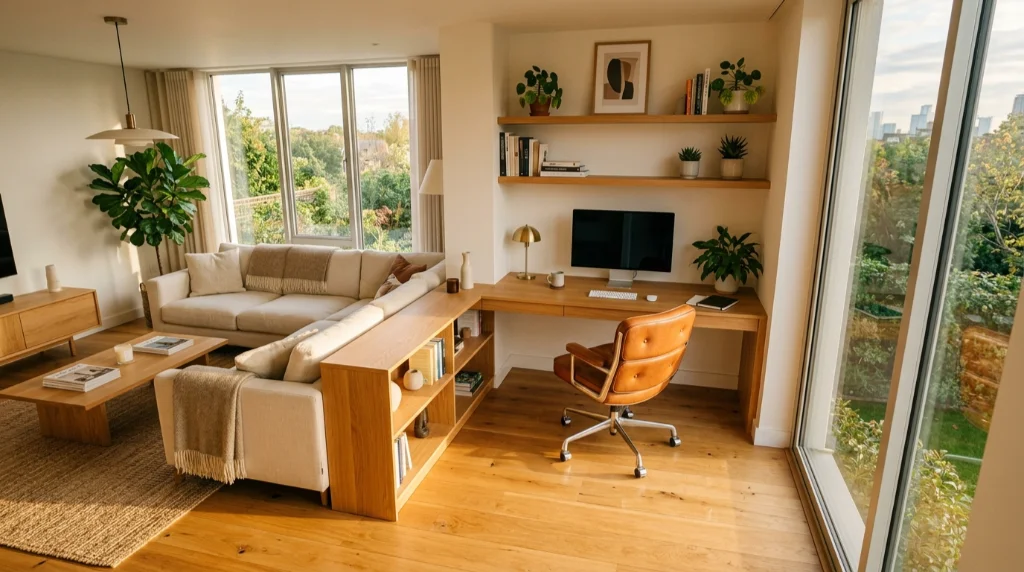
The living room used to be sacred ground — untouched by laptops, free from deadlines, immune to the creeping reach of professional life. That era is over. The modern home demands more from every square foot it contains and the living room — with its natural light, its comfortable furniture, its central position in daily domestic life — has emerged as the most logical, most livable, and most underestimated workspace in the American home. Living room office ideas aren’t a compromise between lifestyle and productivity. When executed with genuine design intelligence, they’re a revelation — a way of working that feels human rather than institutional, personal rather than generic, and sustainable in ways that sterile dedicated home offices often aren’t. This guide covers every dimension of the transformation, from psychology to furniture to technology, so your living room works as hard as every other hour of your day.
The Psychology of Working Where You Relax and How to Beat It
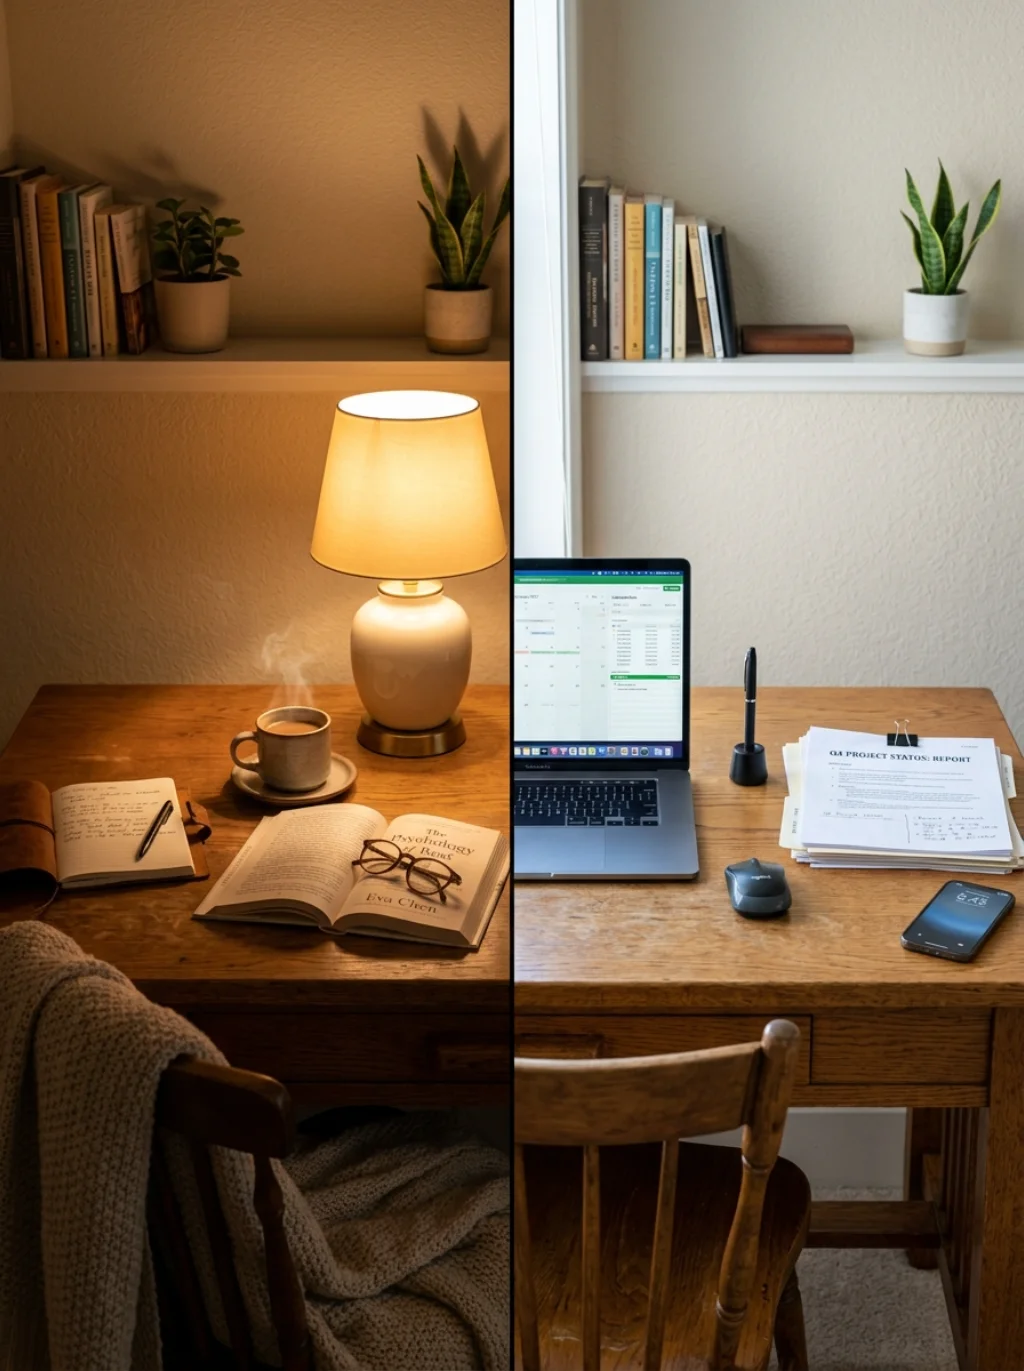
The fundamental challenge of the home office in living room arrangement isn’t spatial — it’s neurological. Your brain builds location-based behavioral associations through repetitive experience. The couch triggers rest. The television triggers leisure. The kitchen table triggers meals. When you install a workspace in a room whose existing associations are exclusively recreational, you’re asking your brain to override years of conditioned response every single morning. This isn’t impossible. But it requires intentional design intervention rather than simply placing a laptop on the coffee table and hoping focus arrives on schedule.
Productive home environment ideas that work from a neuroscience perspective center on creating environmental triggers that signal work mode clearly and consistently. A dedicated desk surface — even a modest one — creates a distinct physical context that your brain learns to associate with productive states over time. Distraction free home zone ideas also include ritual elements: a specific lamp that only illuminates during work hours, a specific chair that exists solely for desk use, a specific playlist that plays only during work sessions. These triggers accumulate into a behavioral architecture that makes the transition from sofa-relaxation to desk-productivity faster and more reliable with each repetition.
Living Room Office Ideas That Prove Style and Productivity Are Not Enemies
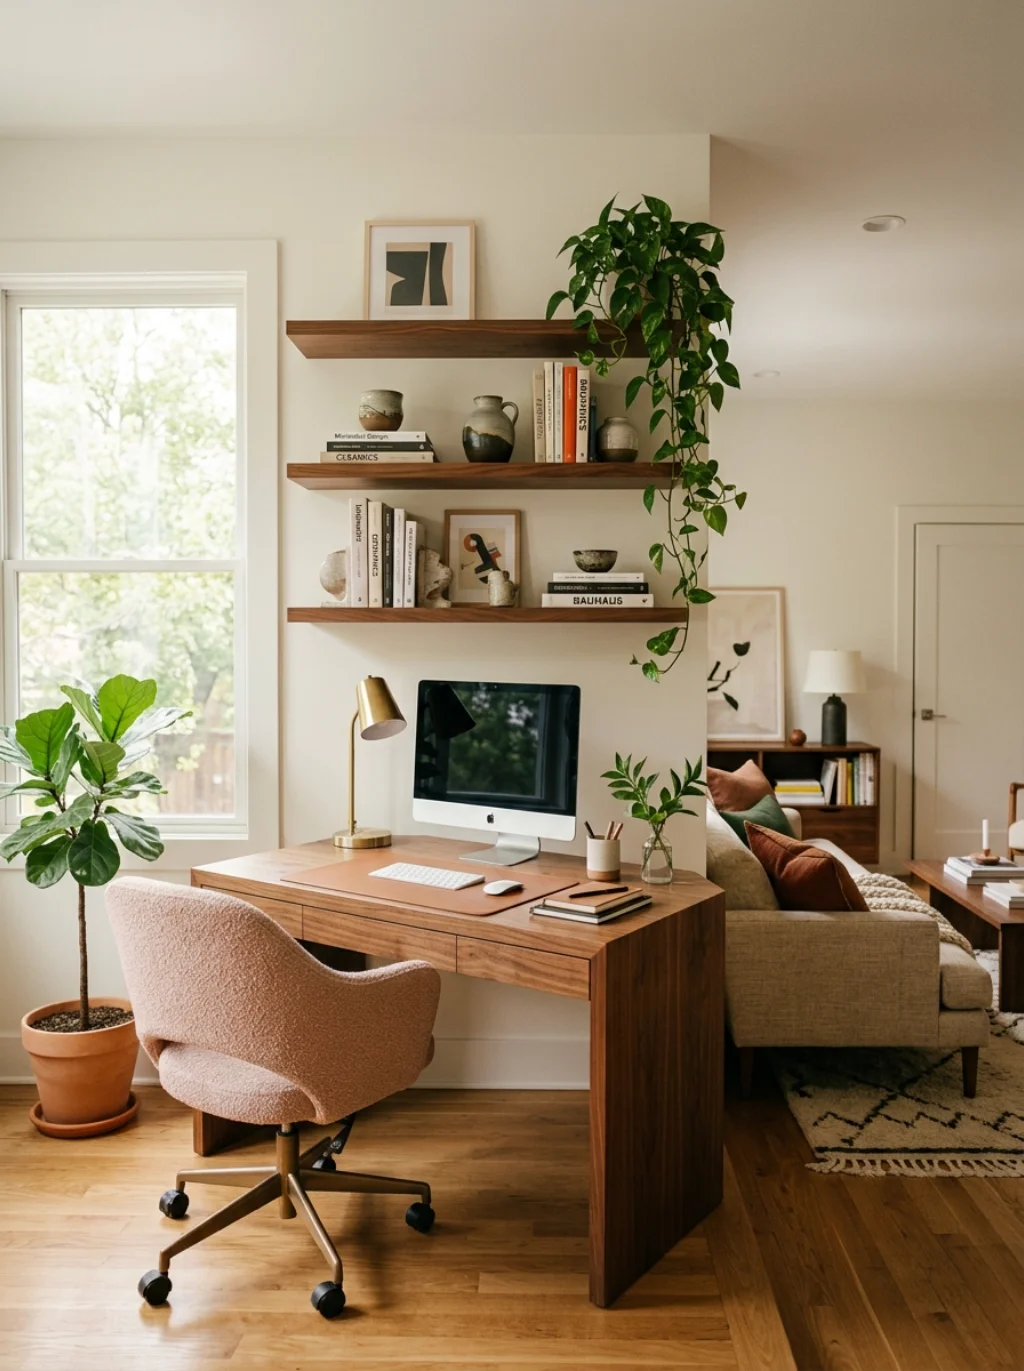
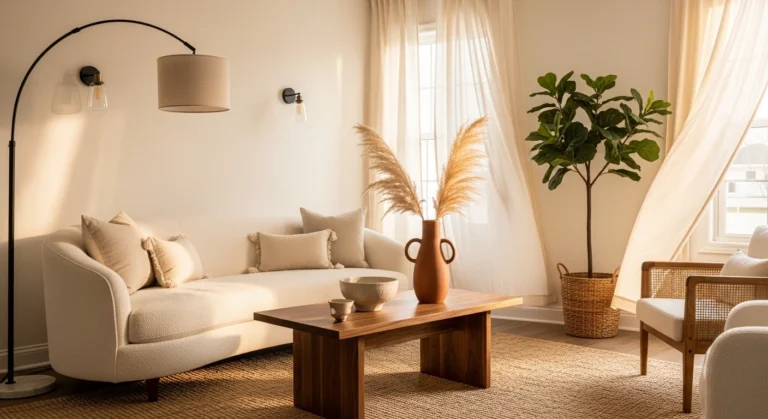
Living room office ideas that don’t look like an office are the gold standard of this design category — the arrangement so aesthetically coherent that guests don’t immediately register the workspace as separate from the room’s broader design intention. The secret is material and color consistency. When your desk surface matches the room’s existing furniture finish — the same warm oak tone, the same matte black profile, the same warm white lacquer — the workspace reads as interior design rather than functional intrusion. Stylish living room office design doesn’t require expensive pieces; it requires disciplined aesthetic consistency across all elements.
Living room office ideas at their most beautiful treat the workspace as a designed vignette rather than a functional installation. The desk, the chair, the shelving above it, the lighting, and the accessories on the surface should form a curated composition that could appear in an interior design magazine as a standalone feature. West Elm home office furniture, CB2 workspace furniture collections, and Hay furniture home office pieces all produce desk and storage components specifically designed to integrate into residential living spaces without the institutional visual weight of conventional office furniture. The result is a blended living workspace aesthetic where the office enriches the room’s overall visual narrative rather than interrupting it.
The Corner Desk Revolution That Turned Dead Space Into Career Real Estate
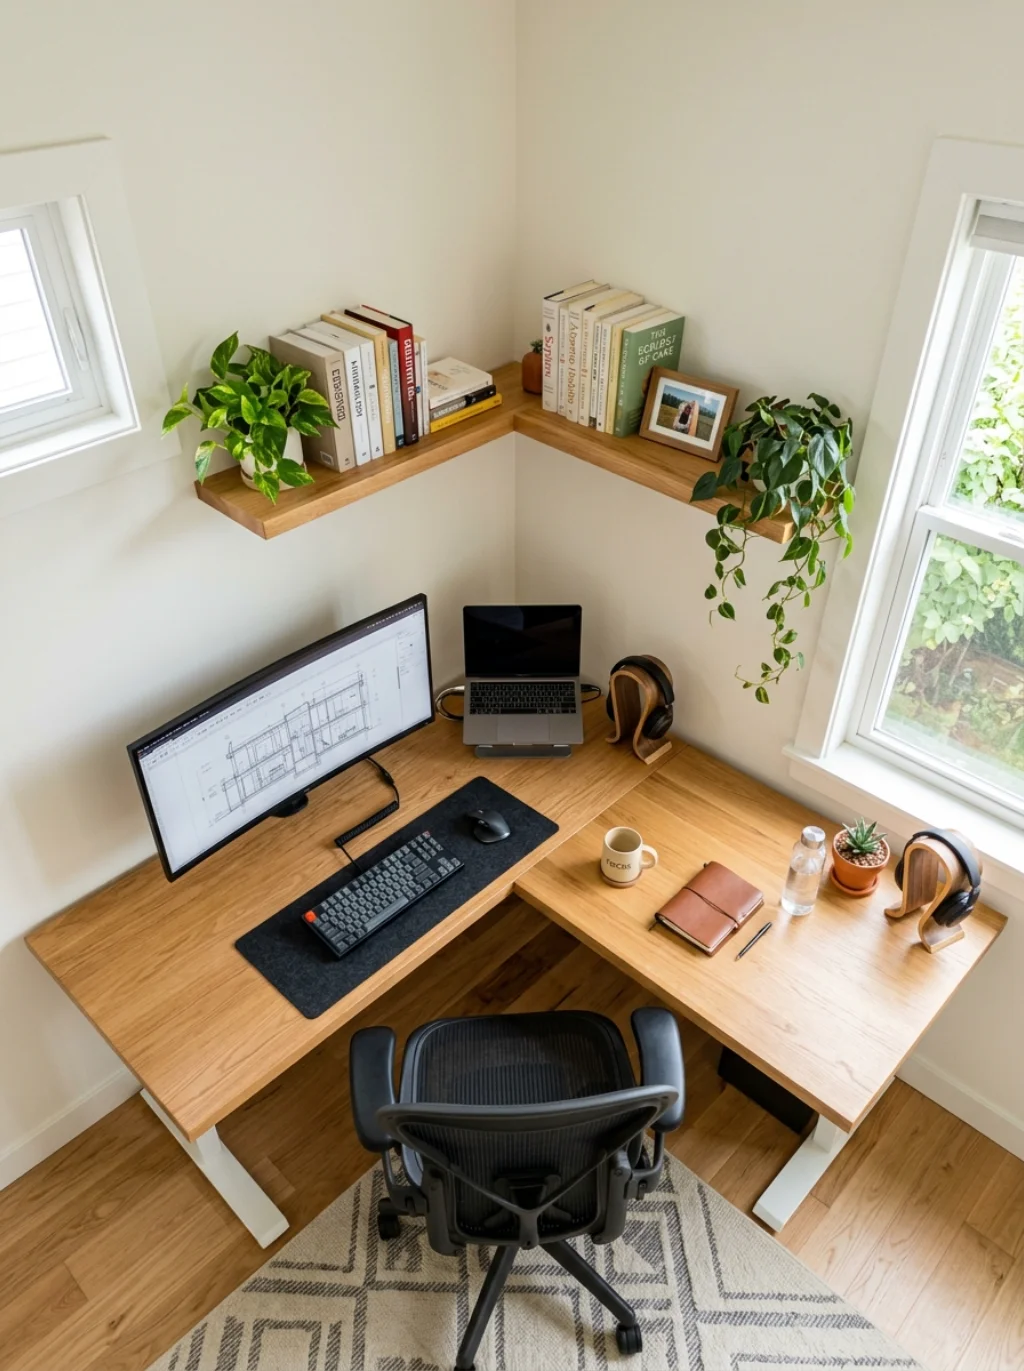
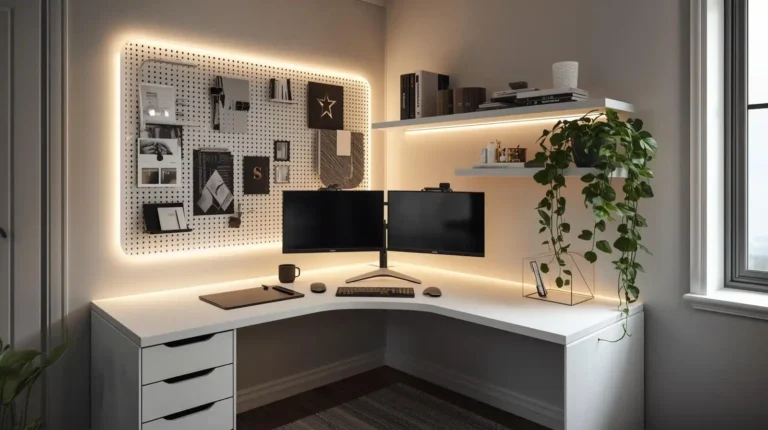
Living room office corner ideas address the single most underutilized zone in most living rooms: the diagonal corner where two walls meet and decorators traditionally place a potted plant, a floor lamp, or nothing at all. A corner desk transforms this dead zone into what urban real estate professionals would call “highest and best use” — the most productive possible application of the available square footage. Living room office corner desk setup ideas benefit from the corner’s natural two-wall support structure, which allows longer desk surfaces, more organized wall-mounted storage above, and a semi-enclosed workspace feel without requiring any physical partition.
IKEA LINNMON desk living room configurations in corner format provide extraordinarily cost-effective corner workspace solutions — two LINNMON surfaces joined at the corner with appropriate support legs create an L-shaped desk that fits neatly into most corner dimensions. Room and Board home office pieces and Article furniture work from home collections offer more design-conscious alternatives at mid-price points. The corner placement also creates a natural psychological enclosure — the two walls behind you provide a sense of containment that open, centrally-placed desks don’t offer, which many remote workers find genuinely beneficial for sustained concentration. Space saving home office solutions don’t get more spatially efficient than the unused corner transformed into a productive hub.
Room Dividers That Draw the Line Between Sofa Life and Serious Work
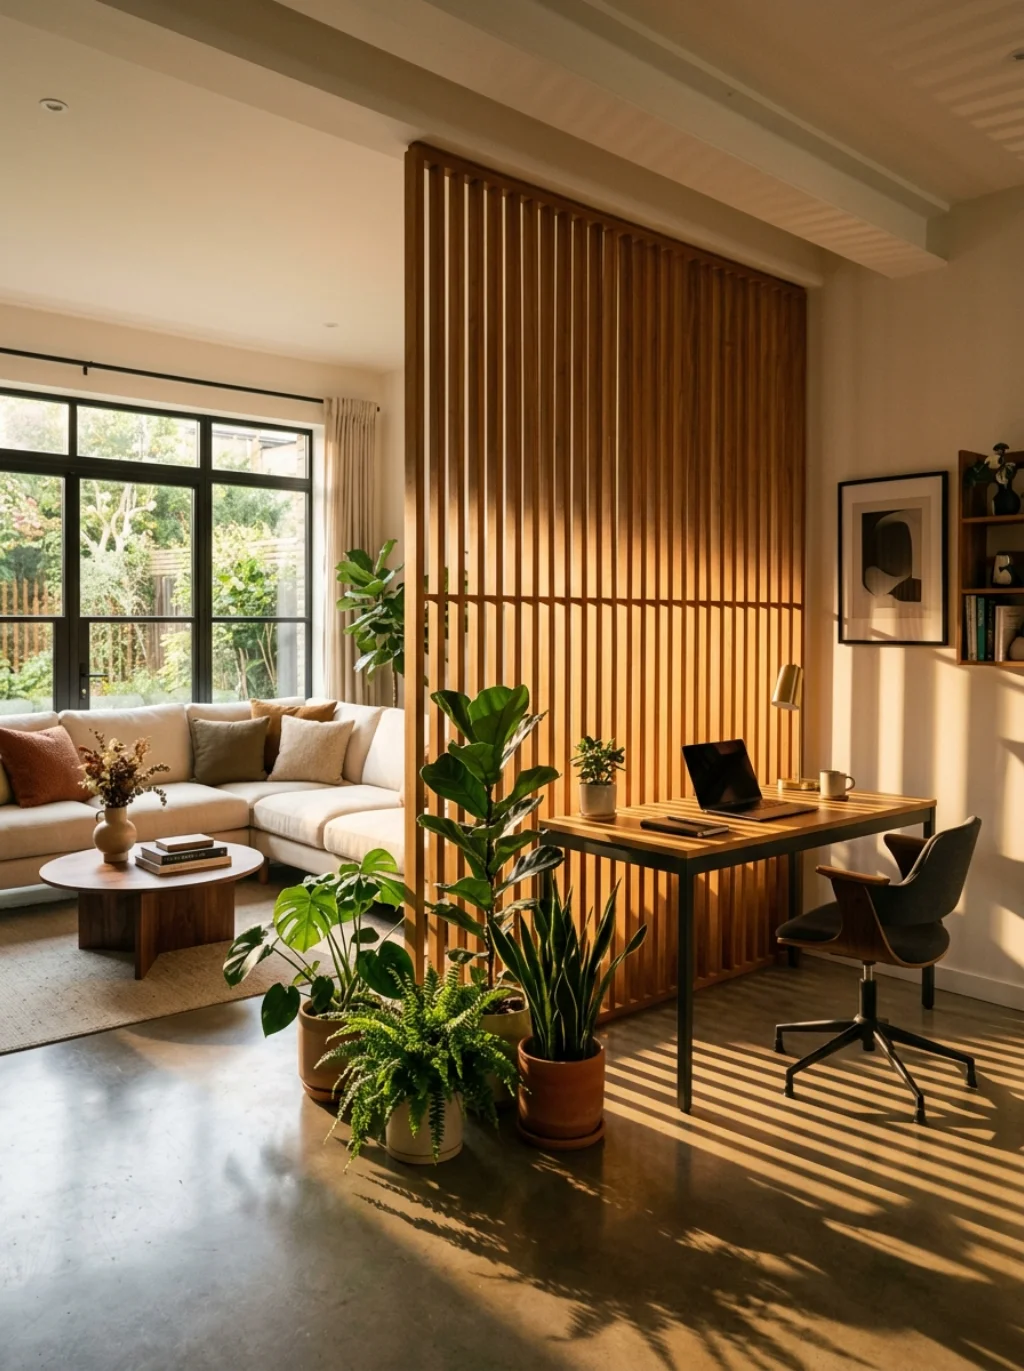
Living room office divider ideas and living room office ideas with room divider solve the most common complaint about combined living-working spaces: the visual and psychological bleed between leisure territory and work territory. A room divider doesn’t need to be a wall — it needs to be a consistent visual signal that delineates two distinct functional zones within a single open space. Room zoning design techniques using physical dividers create what interior designers call “micro-environments” — distinct experiential zones within larger open-plan spaces that each carry their own functional identity and atmospheric character.
Living room office ideas using curtain as divider is the most budget-friendly and renter-friendly approach — a ceiling-mounted curtain track from which heavy linen or velvet panels hang can close during work hours and open completely during evenings, making the workspace literally invisible when not in use. Open plan living office ideas with zone separation using freestanding bookshelves, slatted wood panels, rattan screens, or mid-century-style room dividers all provide visual separation without ceiling-to-floor privacy walls that would make the space feel smaller. Living room office divider ideas for open floor plans work best when the divider element is chosen to complement rather than contrast the room’s existing furniture aesthetic.
Bookcase Walls That Do Double Duty as Divider and Storage Powerhouse
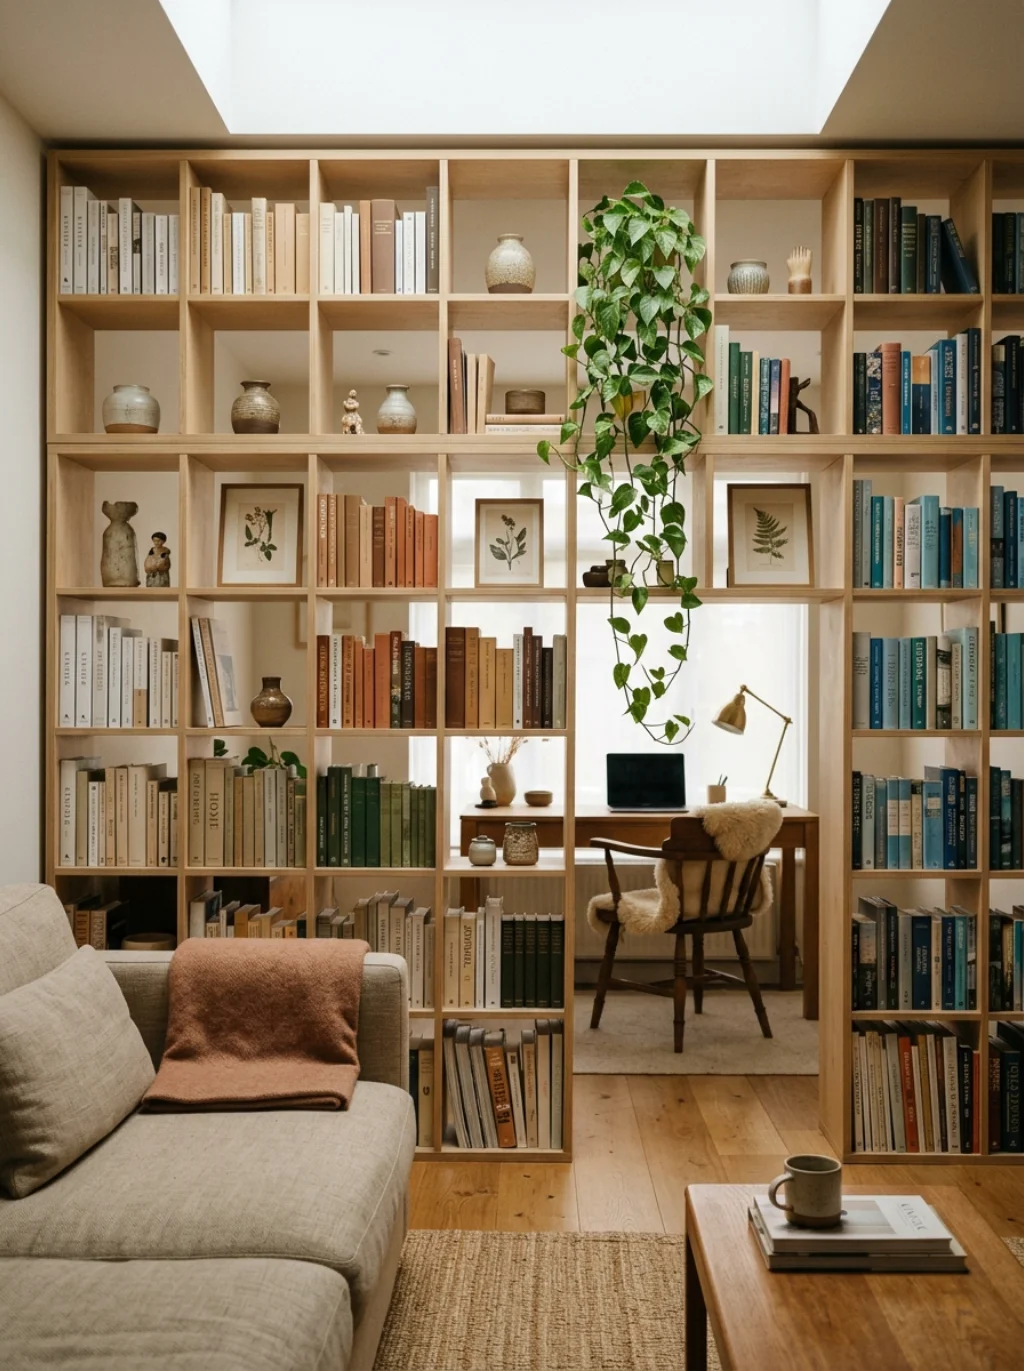
Living room office ideas using bookcase as divider is one of the most functionally elegant solutions in the entire living room and office combo design repertoire. A bookcase — particularly a tall, open-back unit — simultaneously defines the spatial boundary between living zone and work zone, provides storage for work materials on the office side, provides display space for books and objects on the living room side, and maintains visual openness through its slatted or grid structure that prevents either zone from feeling enclosed or diminished.
IKEA KALLAX shelving workspace configurations are the most widely referenced bookcase divider solution in the DIY interior design community because the KALLAX unit’s square-grid structure creates a geometric, intentional composition that works as both room architecture and storage furniture simultaneously. Elfa shelving system home office configurations offer more customization options for clients who want specific dimensions or configurations. Living room office nook with built in shelving takes this concept to its most permanent and most architectural form — custom shelving units built into the room’s structure create an office nook that feels like it was always planned rather than inserted as an afterthought.
Floating Shelves That Lift Your Workspace Off the Floor Entirely
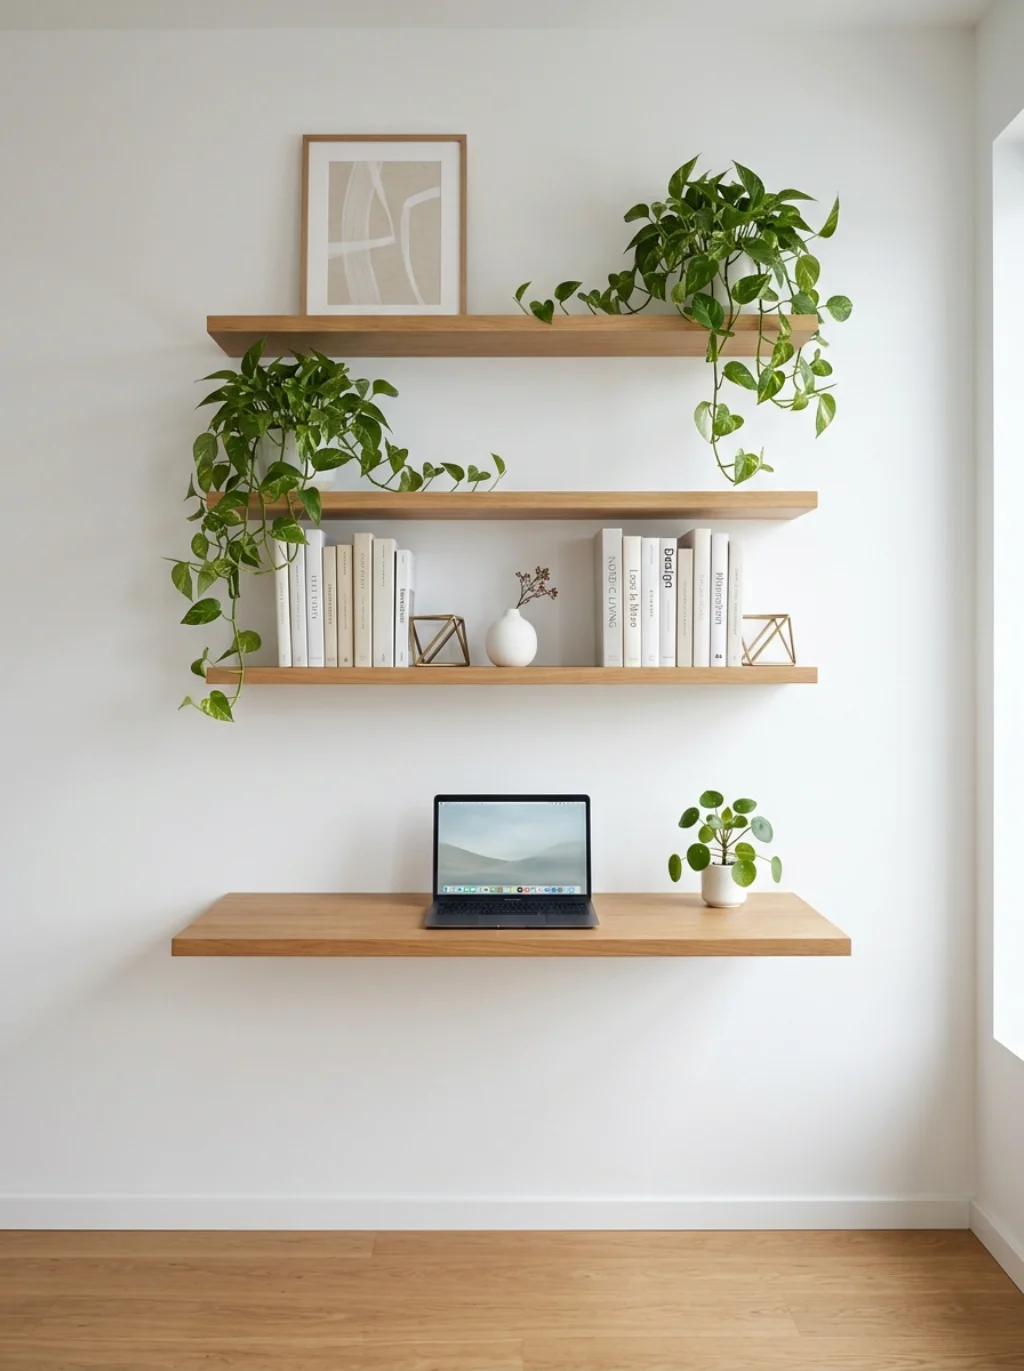
Living room office ideas with floating shelves above a desk surface solve one of the most persistent challenges in small-space living room home office furniture arrangements: the floor footprint. In small living rooms, every square foot of floor space carries enormous functional weight and a desk that occupies floor area necessarily displaces other furniture or traffic flow. Floating shelves above a desk surface add vertical storage without claiming a single additional inch of floor space — the storage happens above the horizontal plane of the desk rather than beside or beneath it.
Living room office storage ideas for small spaces built on floating shelf systems work most powerfully when the shelves are designed as a visual composition rather than a purely functional installation. Varying shelf depths, alternating solid and open sections, incorporating small plants, and mixing functional storage with curated decorative objects creates a living room office aesthetic with neutral tones that reads as interior design rather than improvised storage. IKEA ALEX drawer unit home office beneath a wall-mounted desktop with floating shelves above creates a complete, spatially efficient workstation that occupies wall area rather than floor area — the ideal configuration for living room office ideas for small spaces.
The Hidden Desk Strategy That Disappears When the Work Day Ends
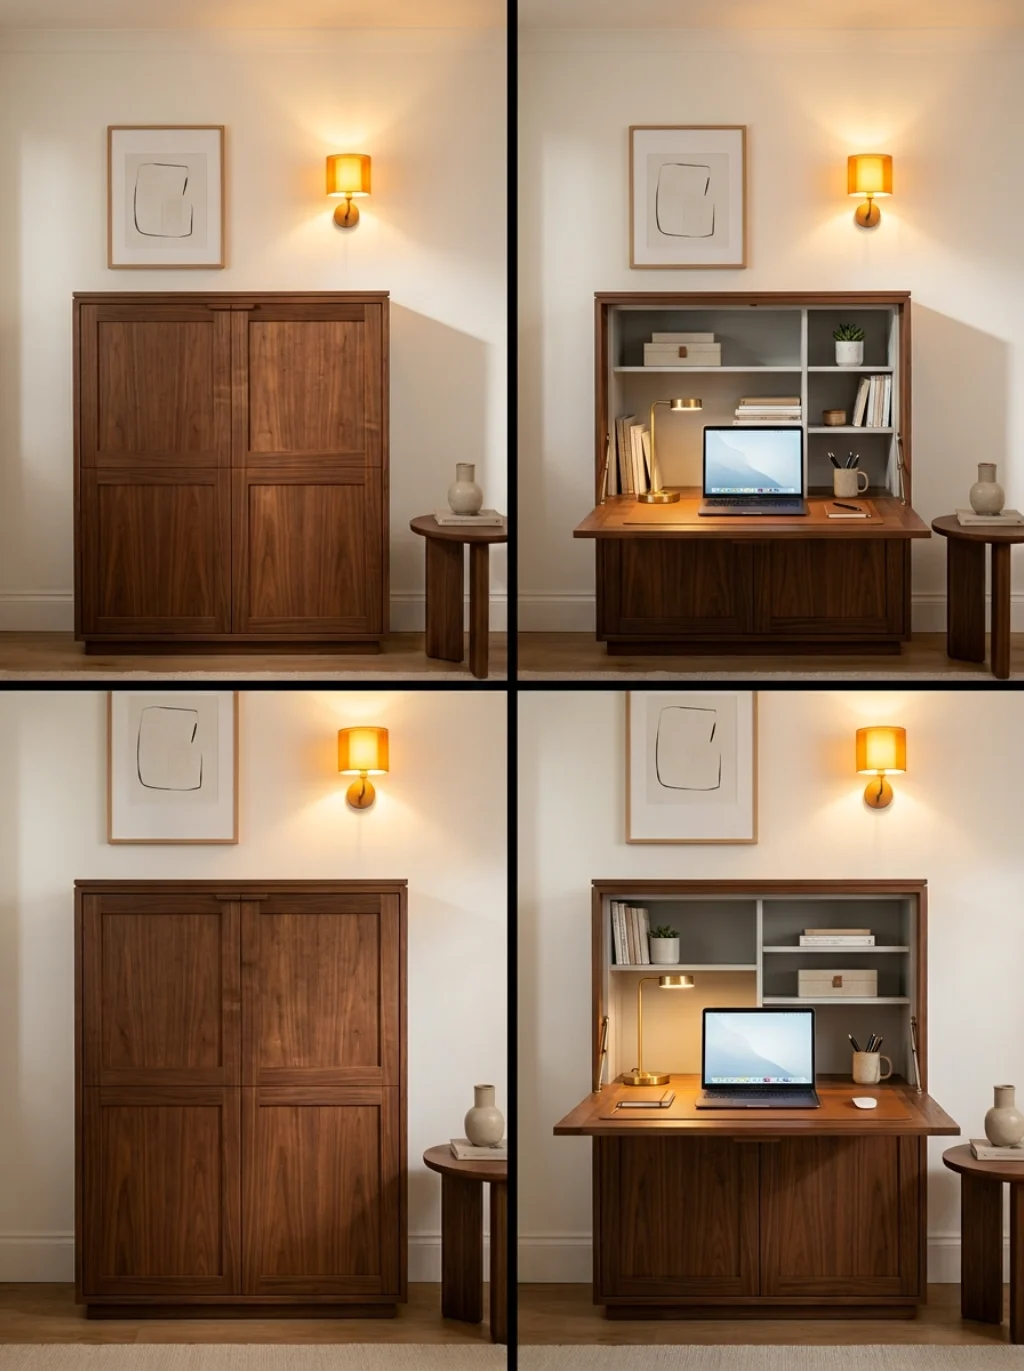
Living room office hidden desk ideas and the hidden desk strategy address the most complete version of the living room office challenge: the workspace that is literally invisible during non-working hours. How to hide office equipment in living room through furniture design rather than physical concealment is the most elegant approach. The Secretaire fold away desk design — a wall-mounted unit that folds flat against the wall when closed and opens to reveal a complete workspace surface — is the archetypal hidden desk solution, originating in 18th century European furniture design and experiencing a significant contemporary revival.
you may also like this:17 Boho Yoga Room Ideas to Create a Peaceful Wellness Retreat
Murphy bed desk combo solutions take the hidden desk concept to its most spatially efficient extreme — combining a fold-down bed with an integrated desk system so that the room functions as a workspace during working hours and as a bedroom or additional sleeping space when required. Living room office ideas for renters particularly benefit from the Secretaire fold away desk design and similar fold-away configurations because they require minimal wall anchoring, leave no permanent marks, and can be relocated or removed entirely when a lease ends. Adaptable living space design through fold-away furniture is the highest expression of residential space efficiency — a workspace that exists only when you need it and disappears completely when you don’t.
Natural Light Positioning That Changes How Much You Actually Get Done
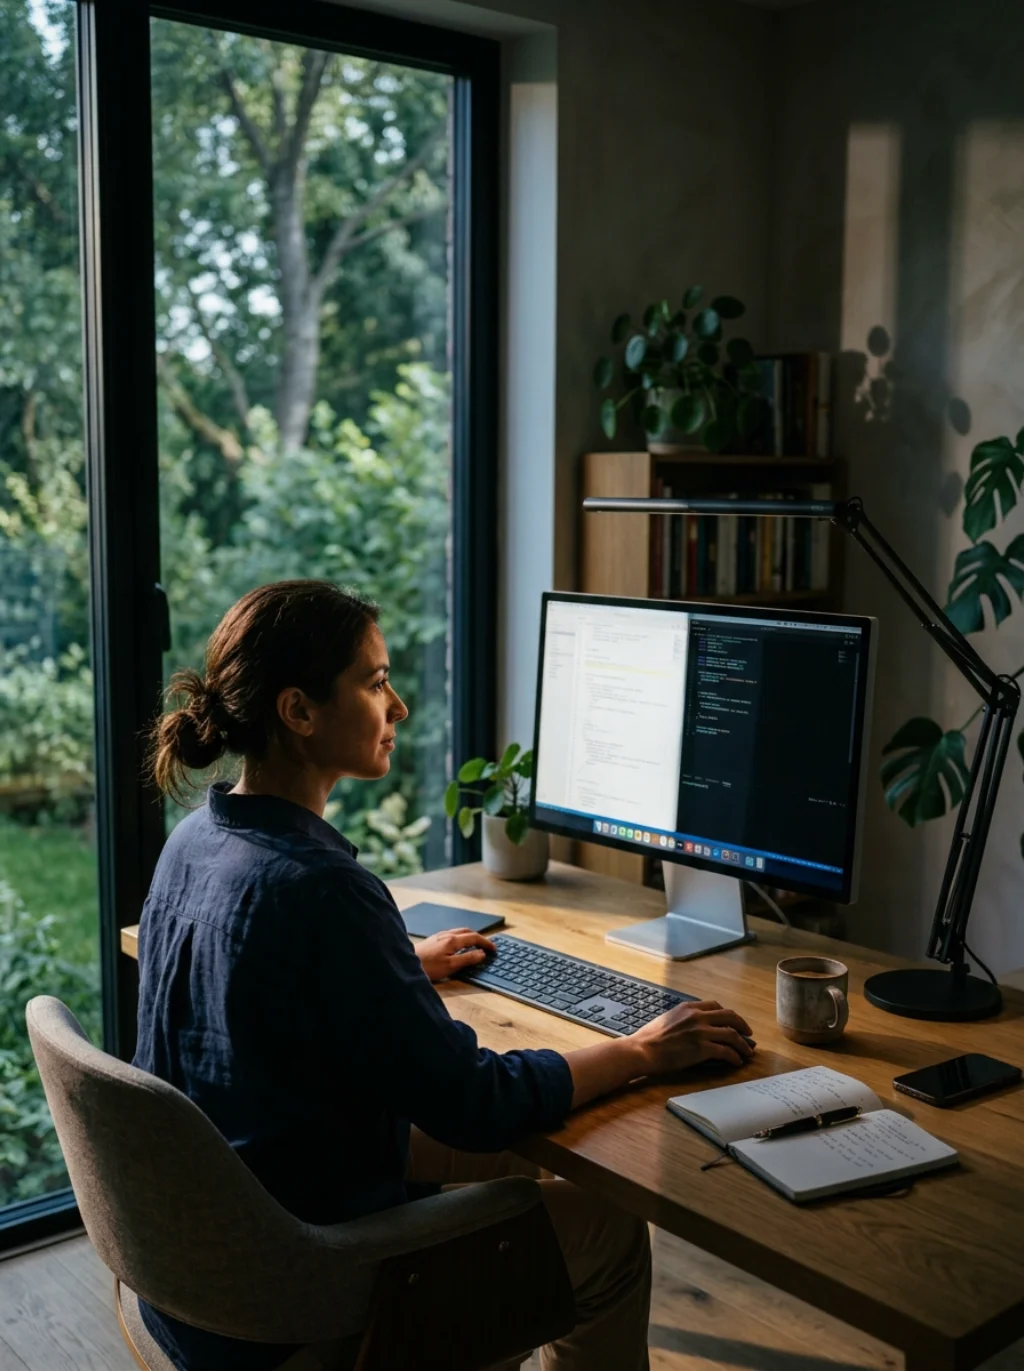
Living room office ideas with natural lighting and natural light positioning represent the most impactful non-furniture decision in the entire living room work from home setup design process. Research published in the Journal of Clinical Sleep Medicine found that workers with natural light exposure at their workstations slept 46 minutes more per night on average and reported significantly higher quality of life scores than workers without window access. The practical implication: positioning your desk to maximize natural light access isn’t an aesthetic preference — it’s a measurable productivity and wellbeing intervention.
How to make a productive workspace in living room through light positioning follows three practical principles. First, position the desk perpendicular to the window rather than facing it or with the window behind — direct face-on window light creates screen glare; window light from behind creates problematic backlighting. Second, maximize northern light exposure if available — north-facing windows in the northern hemisphere provide consistent, non-directional daylight throughout the day without the intense directional shadows of east or west exposure. Third, use living room office lighting ideas for productivity during low-natural-light periods — a daylight-spectrum LED desk lamp positioned at a 45-degree angle to the work surface minimizes eye fatigue during early morning and evening work sessions.
Ergonomic Seating That Belongs in a Living Room Without Looking Clinical
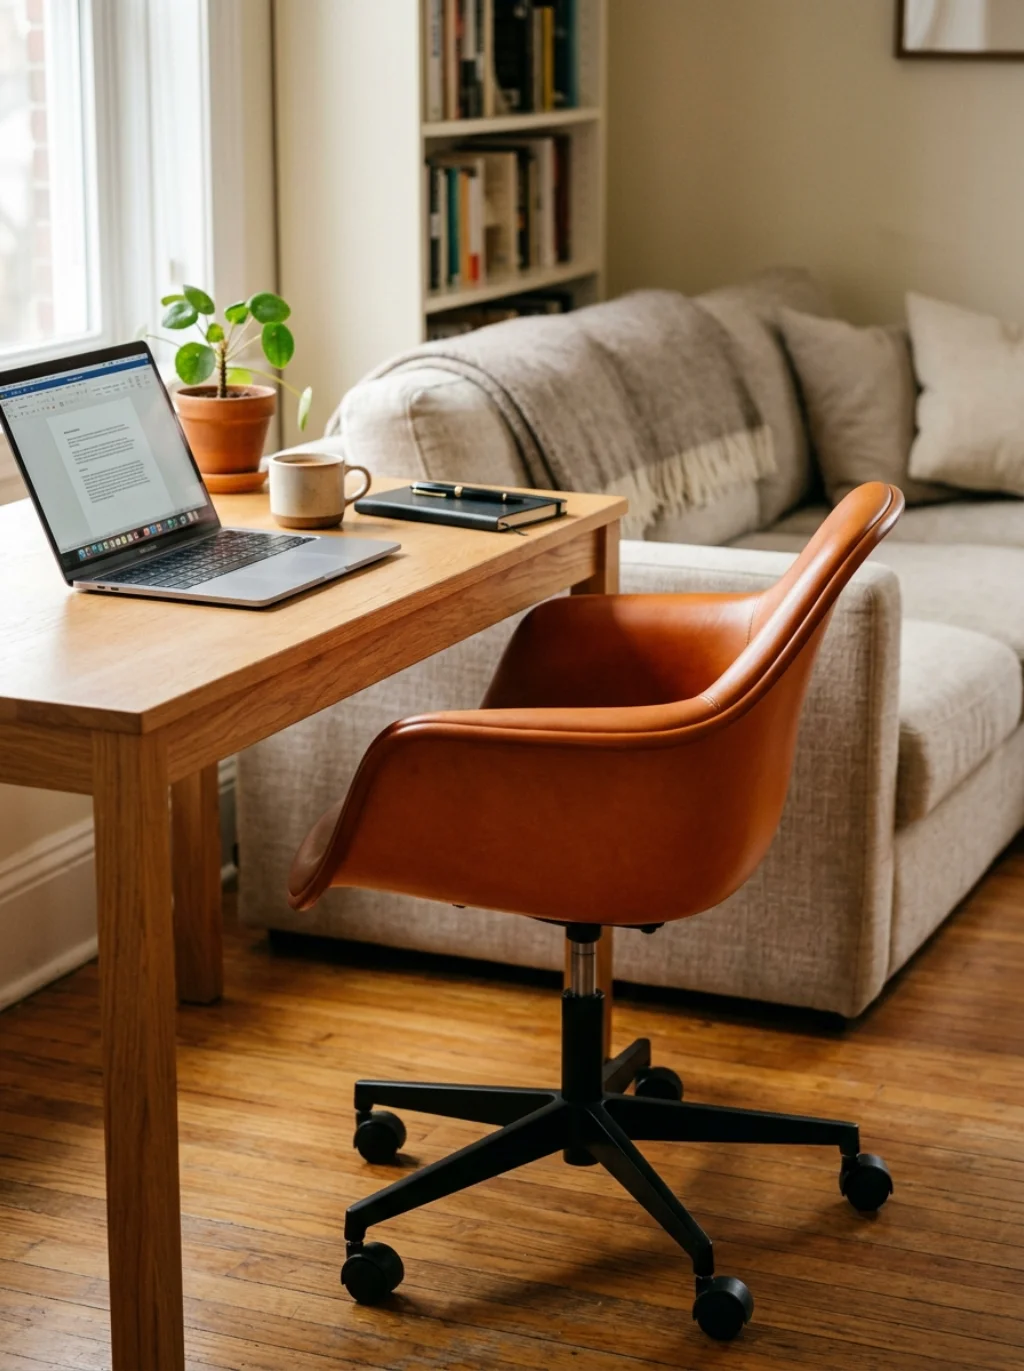
Ergonomic home setup in shared spaces fails most often at the seating question. A Herman Miller home office chair or Steelcase home workspace solutions chair provides extraordinary ergonomic support but introduces a visual element that reads unmistakably as office furniture — undermining the living room office’s core design goal of aesthetic integration. What furniture works best for living room office arrangements requires a different seating philosophy: chairs that provide sufficient ergonomic support through their structural design rather than through visible adjustment mechanisms and headrests.
Eames chair home office aesthetic — specifically the Eames molded plastic chair on a swivel base — provides genuine lumbar support and appropriate seat height for desk work while reading as residential furniture rather than office equipment. BoConcept workspace furniture design produces several task-appropriate chairs with deliberately residential aesthetics. Floyd home furniture office solutions and Pottery Barn office living room furniture similarly offer desk-appropriate seating designed to look at home in a living space. The ergonomic principles to prioritize: a seat height that allows your feet flat on the floor with thighs parallel, adequate lumbar curve support, and armrests positioned to allow shoulders to relax without hunching.
Cable Management Solutions That Make a Living Room Setup Look Intentional
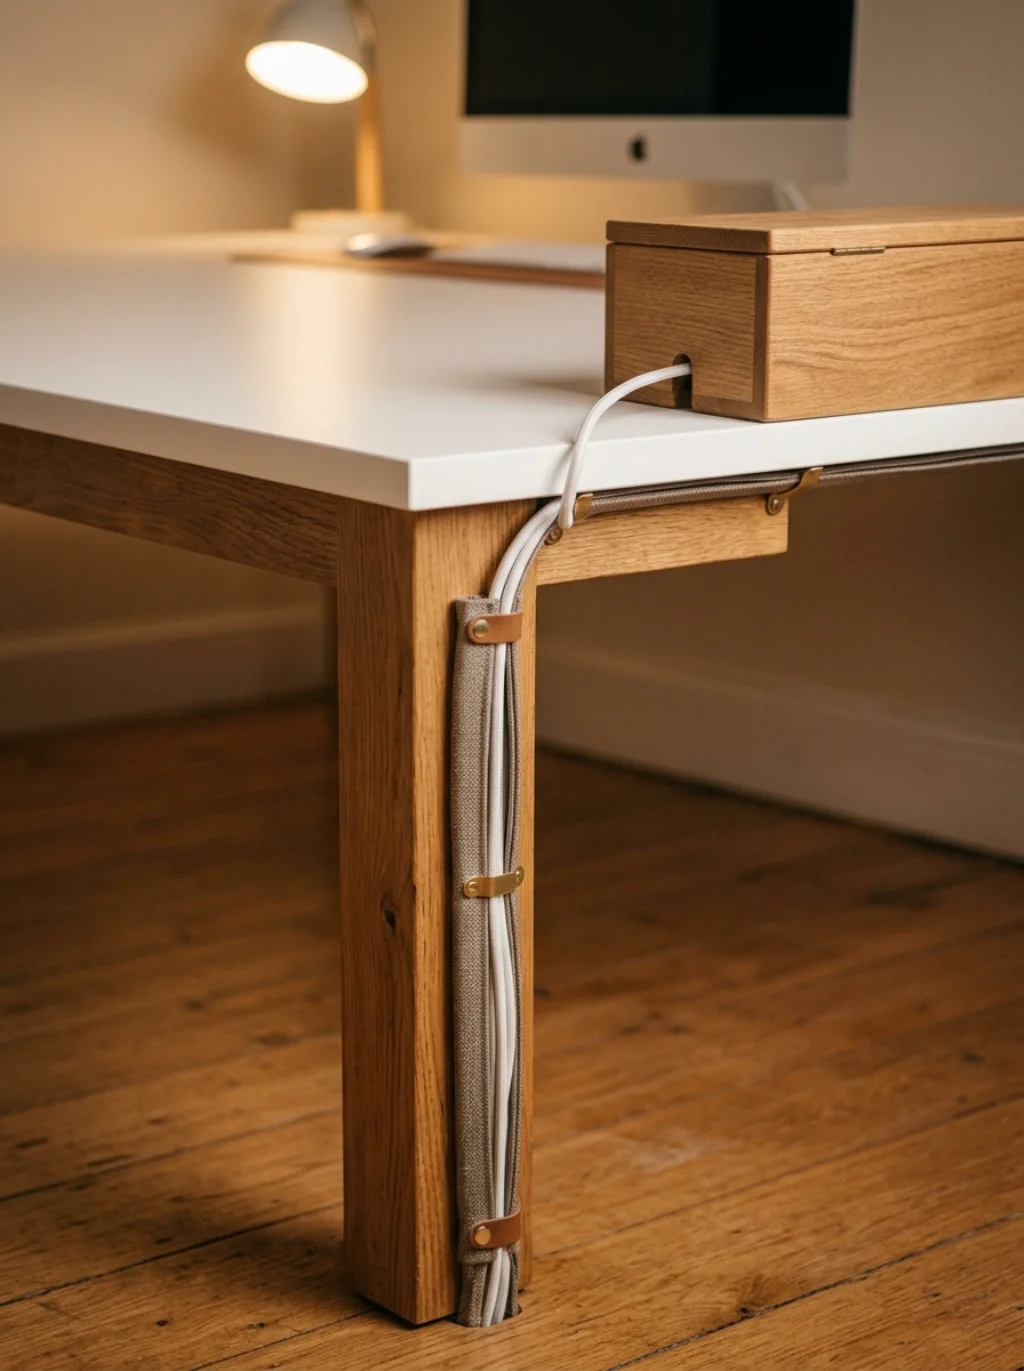
Living room office setup with hidden cable management transforms the most visually compromising element of any technology-dependent workspace from a liability into an invisible non-issue. Visible cables don’t just look messy — they signal a setup that was assembled without planning, which undermines the living room office’s goal of appearing deliberately designed. How to create an office in your living room that looks genuinely intentional requires that cables be addressed before the setup is assembled rather than managed after the fact.
Cable management solutions for living room office organization operate at three levels. Cable channels adhesively mounted to desk legs and baseboards route vertical and horizontal cable runs invisibly against solid surfaces. Cable boxes — decorative containers in wood, fabric, or ceramic finishes that house power strips and cable excess — sit on desk surfaces or beneath them as designed objects rather than hidden eyesores. Umbra desk accessories living room and similar design-conscious accessory brands produce cable management pieces specifically designed to function as room décor while performing their organizational function. The objective is organized dual purpose interior design where even the infrastructure of the workspace is considered and curated.
Biophilic Design Principles That Make Your Work Zone Feel Alive
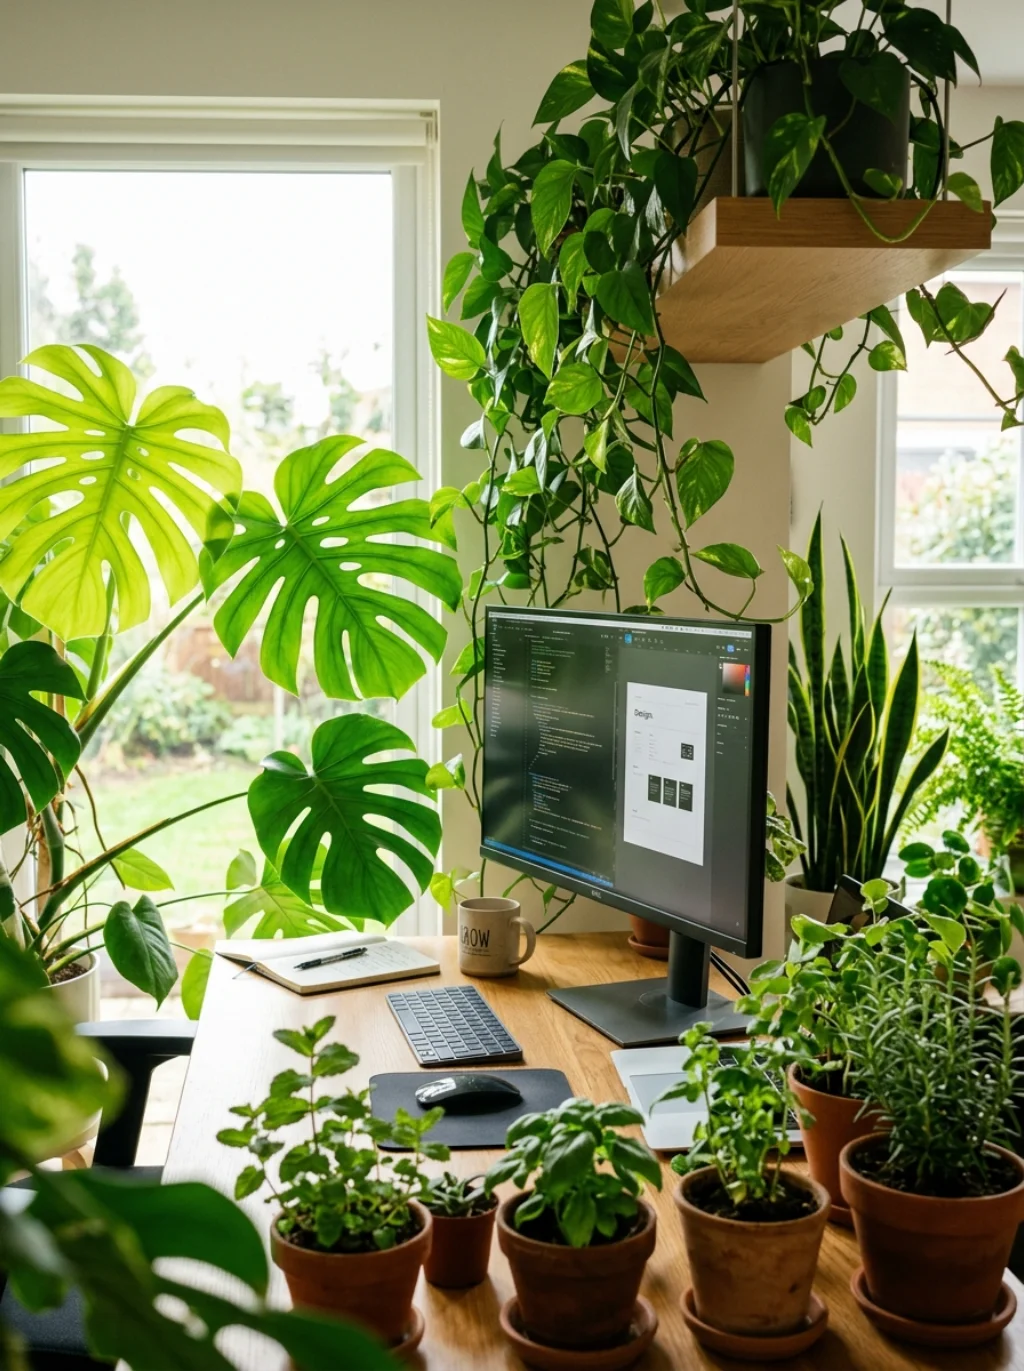
Biophilic living room office design with indoor plants and living room office ideas with plants for productivity connect to one of environmental psychology’s most consistently replicated findings: human beings demonstrate measurably lower stress hormones, higher self-reported wellbeing, and better sustained attention in environments that include live plant material. A 2015 study in the Journal of Experimental Psychology found that workers in offices enriched with plants showed 15 percent higher productivity scores than workers in plant-free environments. Living room office ideas with plants for productivity implement this finding at zero structural cost.
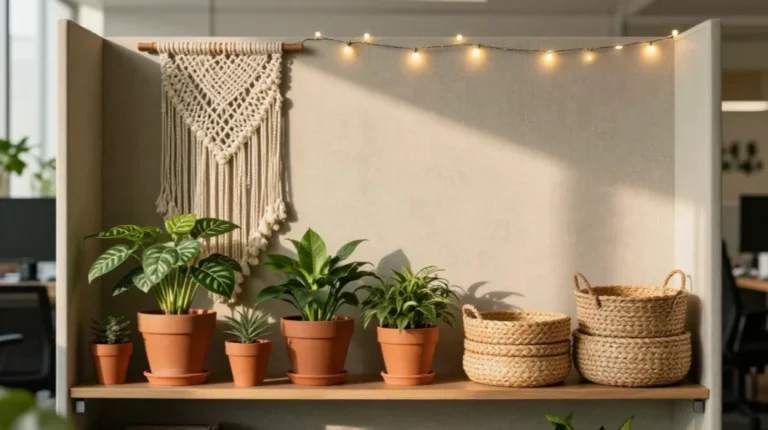
Biophilic design principles in the living room office corner ideas context go beyond simply placing a plant beside the desk. Strategic positioning matters: a plant at eye level in the peripheral visual field provides the unconscious natural cue that consistently lowers cortisol. Plants with active visible growth — pothos trailing from a floating shelf, a monstera with newly unfurling leaves, herbs in small terracotta pots on the desk surface — create the dynamic natural stimulus that biophilic research identifies as particularly effective. Living room office ideas with plants for productivity that choose low-maintenance species — snake plants, pothos, ZZ plants — provide the biophilic benefit without adding a care burden that would undermine the workspace’s productivity goal.
Lighting Layers That Separate Productivity Hours From Evening Wind Down
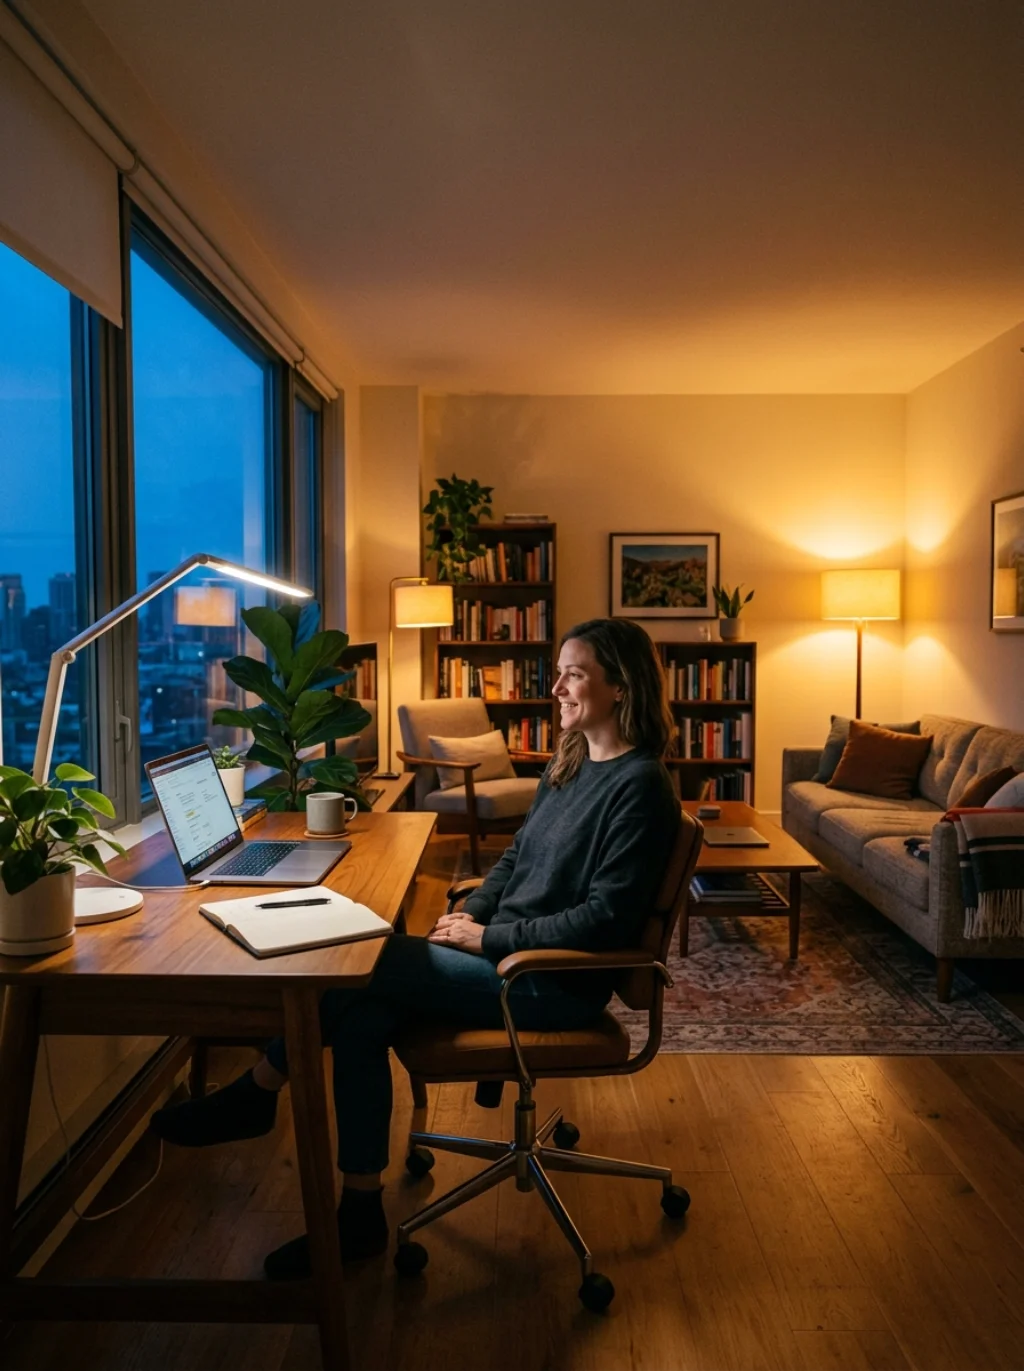
Living room office lighting ideas for productivity requires understanding that the living room has a lighting arc across the day that differs fundamentally from a dedicated office. In a dedicated office, lighting serves one function: supporting work. In a living room work from home setup, the same space needs to support morning productivity, afternoon focus, evening leisure, and social occasions — and the lighting system must accommodate all of these modes without requiring extensive manual intervention at each transition.
Lighting layers in the cozy living room office setup context operate through three distinct layers: ambient light — the room’s general illumination from ceiling fixtures or large floor lamps; task light — focused desk illumination that can be turned on and off independently of ambient light; and accent light — decorative lighting elements like picture lights, shelf lighting, and table lamps that create the warmer, lower-intensity atmosphere of a residential evening space. How to balance living and working in same room through lighting means making these layers independently controllable — smart bulbs with dimming capability and color temperature adjustment allow the same physical light fixtures to produce productivity-supporting cool white (5000K+) during work hours and relaxation-supporting warm amber (2700K) during evening hours.
Color and Contrast Zoning That Tells Your Brain When to Work and When to Rest
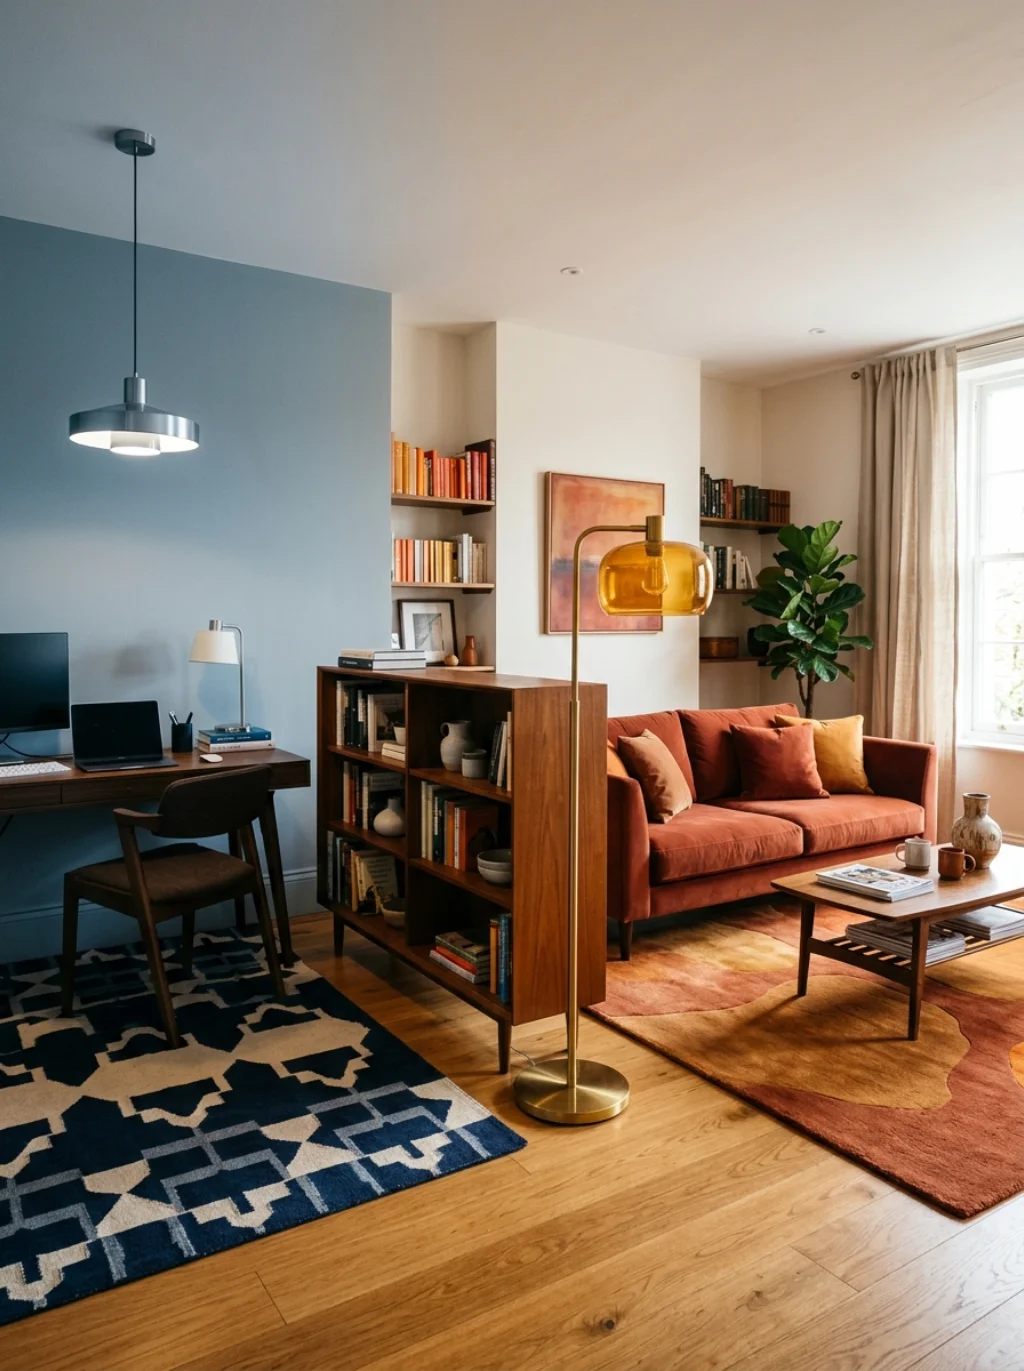
Room zoning design techniques using color create the most neurologically direct version of the workspace-leisure distinction — literally painting the two zones of the room in different chromatic registers that your brain learns to associate with different functional states. Intentional interior design for work through color doesn’t require a dramatic accent wall or a complete room repaint — the distinction can be as subtle as different-toned furniture in different zones, a different-colored rug beneath the desk, or different framed prints above the workspace versus the sofa.
Color and contrast zoning in the living room office aesthetic ideas context works most powerfully when the workspace zone uses slightly cooler, slightly more structured color cues — a blue-grey desk against a warm-toned living room, a forest green reading lamp above the workspace while warm amber lamps illuminate the sofa zone, a geometric rug beneath the desk while an organic-pattern rug sits beneath the coffee table. Thoughtful room layout planning that establishes these chromatic distinctions before furniture purchase rather than after creates a more cohesive result than attempting to retrofit color zoning into an already-assembled space.
Living Room Office Ideas for Two — Sharing Space Without Losing Your Mind
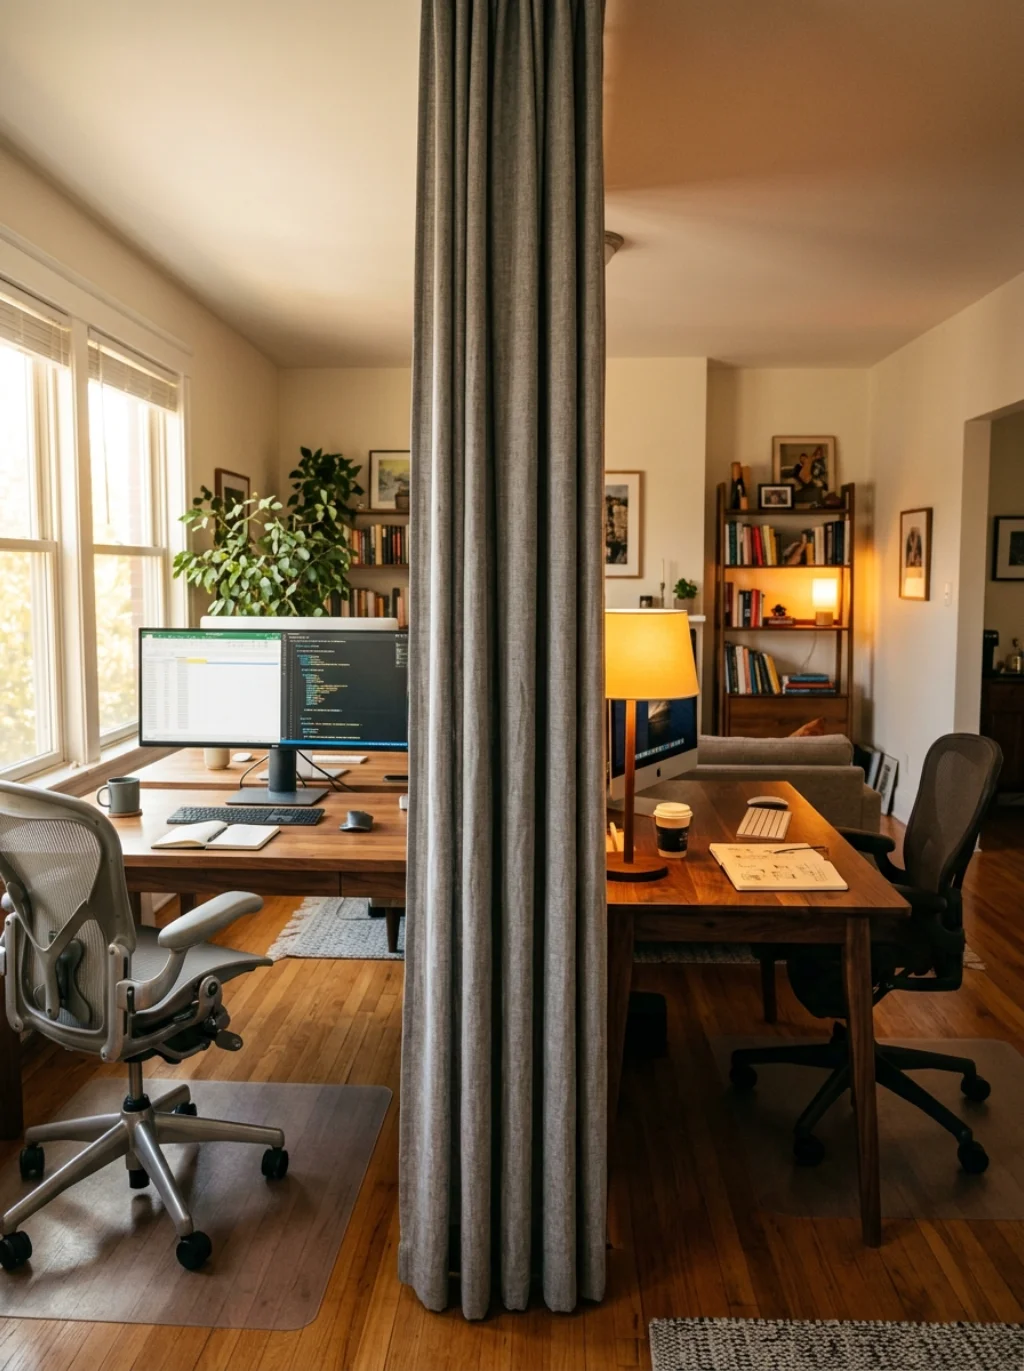
Living room office ideas for two people working home and living room and office combo arrangements for two concurrent users present a specific acoustic, spatial, and psychological challenge that single-user setups don’t encounter. Two people on separate video calls in the same room creates an audio conflict that no amount of noise-canceling headphone technology can fully resolve — the issue isn’t hearing your own call but the other person’s voice appearing as background noise on your own audio output. How to balance living and working in same room for two requires positional and acoustic solutions working in combination.
Living room home office ideas for apartments with two users work most effectively when the two desk positions are placed at maximum distance from each other, oriented in different directions so each user’s microphone faces away from the other’s speaker. A living room office divider ideas for open floor plans solution positioned between the two workstations provides acoustic absorption alongside visual separation. IKEA BEKANT desk home workspace configurations in back-to-back or L-shaped arrangements for two users provide structural options. Flexible interior design solutions for dual-user living room offices also benefit from establishing turn-taking protocols for the room’s shared ambient elements — temperature, music, and general noise level — that prevent the living-room-sharing dynamic from generating interpersonal friction.
The Minimalist Single Surface Desk That Outperforms Cluttered Complexity
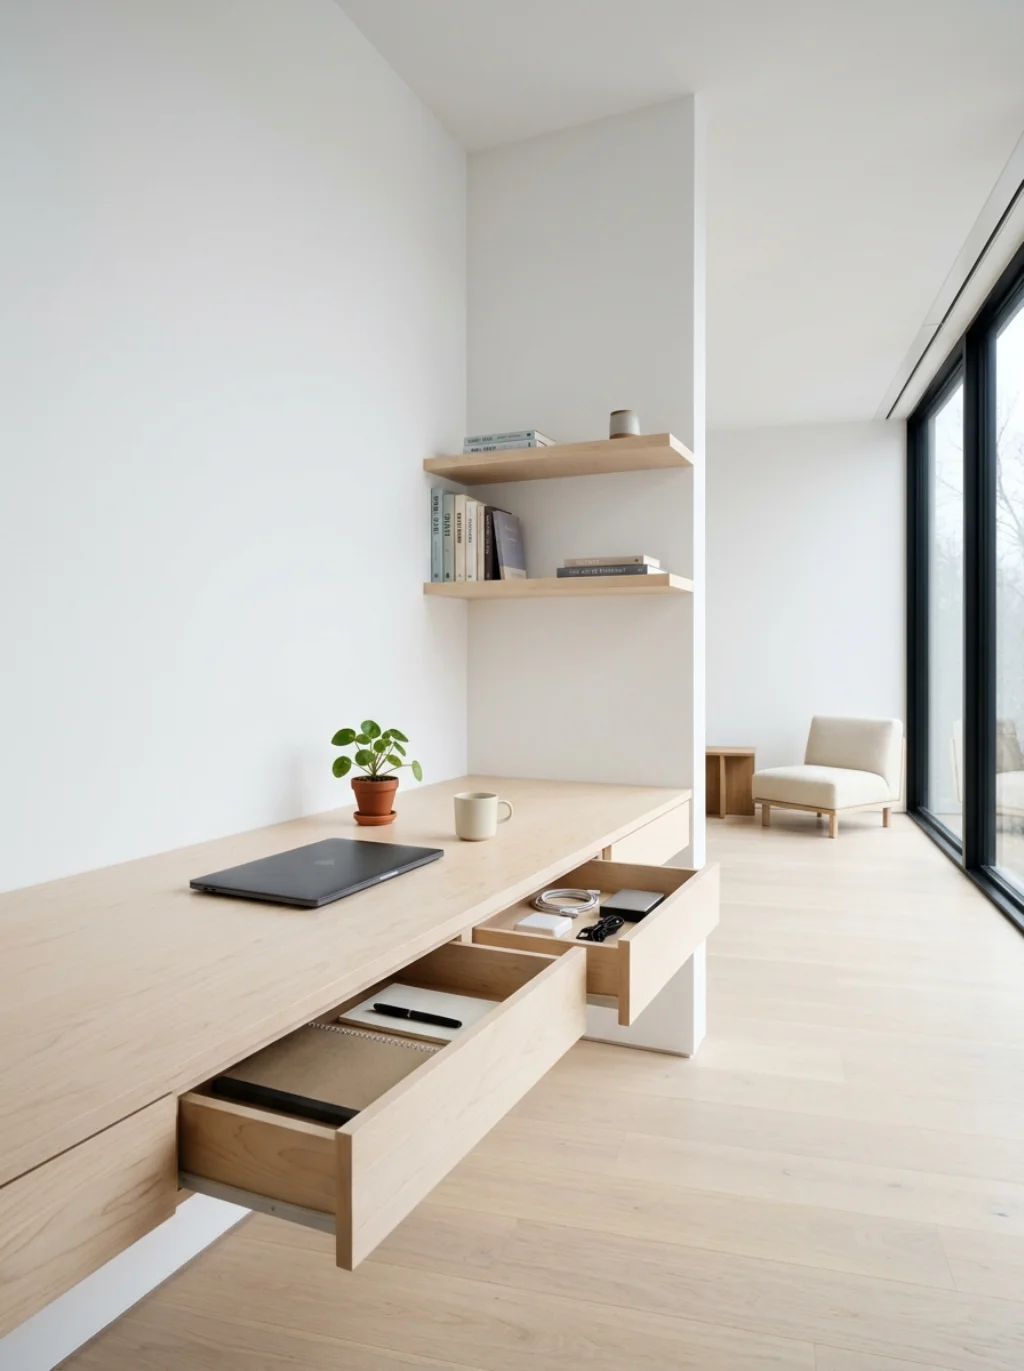
Minimalist living room office philosophy centers on the principle that a single large, clear desk surface systematically outperforms a larger but cluttered workspace with multiple surfaces accumulating organizational burden. Muji minimalist home office aesthetic and Hay furniture home office pieces both build entire workspace product ranges around this single-surface principle — the desk as a deliberately limited canvas that forces prioritization of what actually needs to be physically present during work hours versus what should be stored until needed.
The minimalist single surface desk approach requires robust storage infrastructure elsewhere in the room — the desk stays clear because everything that isn’t actively in use has a designated home elsewhere in the room’s storage system. Living room office storage ideas for small spaces that enable single-surface minimalism include deep desk drawers (IKEA ALEX drawer unit home office provides five drawers beneath the desk surface), closed cabinets within the bookcase divider, and a dedicated bag or caddy that holds work materials when the workday ends and the room returns to its residential function. Functional yet stylish home spaces operating on the minimalist principle require more organizational discipline than cluttered alternatives but produce a result that looks dramatically better and — counterintuitively — often supports better focus.
Acoustic Solutions That Absorb Sound in an Open Plan Work Life Space
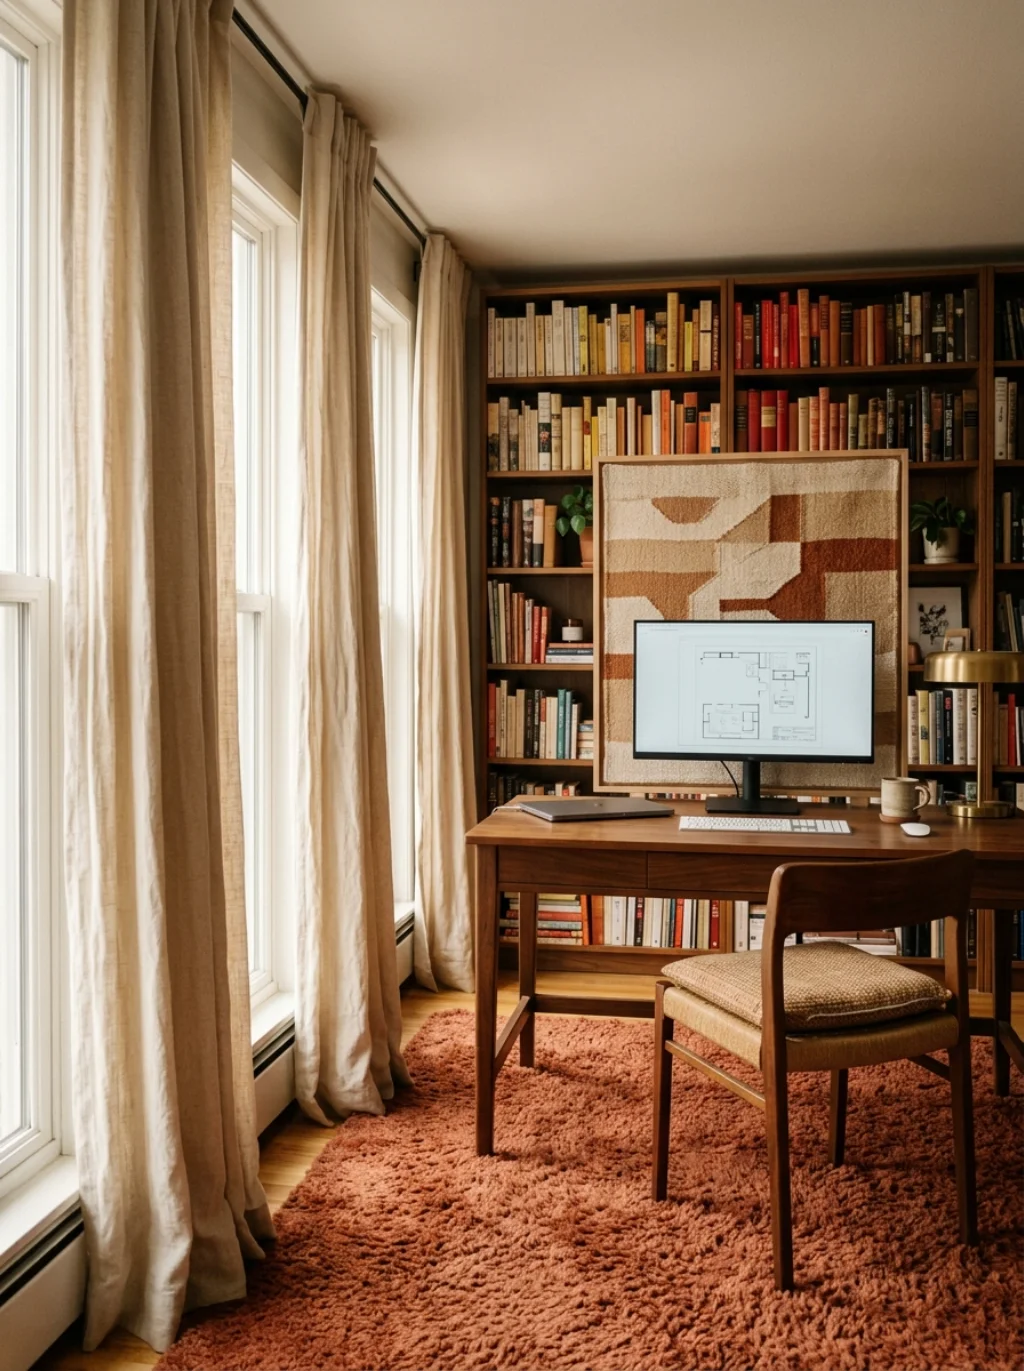
Acoustic solutions for the open plan living office ideas with zone separation workspace solve a problem that most interior design guides don’t address honestly: open-plan living rooms are acoustically terrible for focused work because hard surfaces — floors, walls, windows, ceilings — reflect sound rather than absorbing it, creating reverberant environments that make both concentration and video call audio quality more challenging than necessary. Comfortable productive room ideas in open plan environments require deliberate acoustic treatment even when that treatment is invisible within the room’s broader design.
Acoustic solutions that absorb sound in a living room work from home setup include: large area rugs that absorb floor-level reflections; heavy curtains or drapery that absorb window-adjacent reflections; upholstered furniture positioned between the workspace and the room’s primary sound sources; acoustic panels disguised as framed textile art above the desk; and bookshelves densely populated with books, whose irregular surface absorbs high-frequency sound reflections more effectively than empty shelving. Remote work living space solutions at the technology level — directional microphones on desk stands rather than laptop microphones, quality USB headsets, and acoustic foam behind the desk monitor — address the audio output issue even when room acoustics remain imperfect.
Built In Shelving Designs That Make the Office Look Like It Was Always There
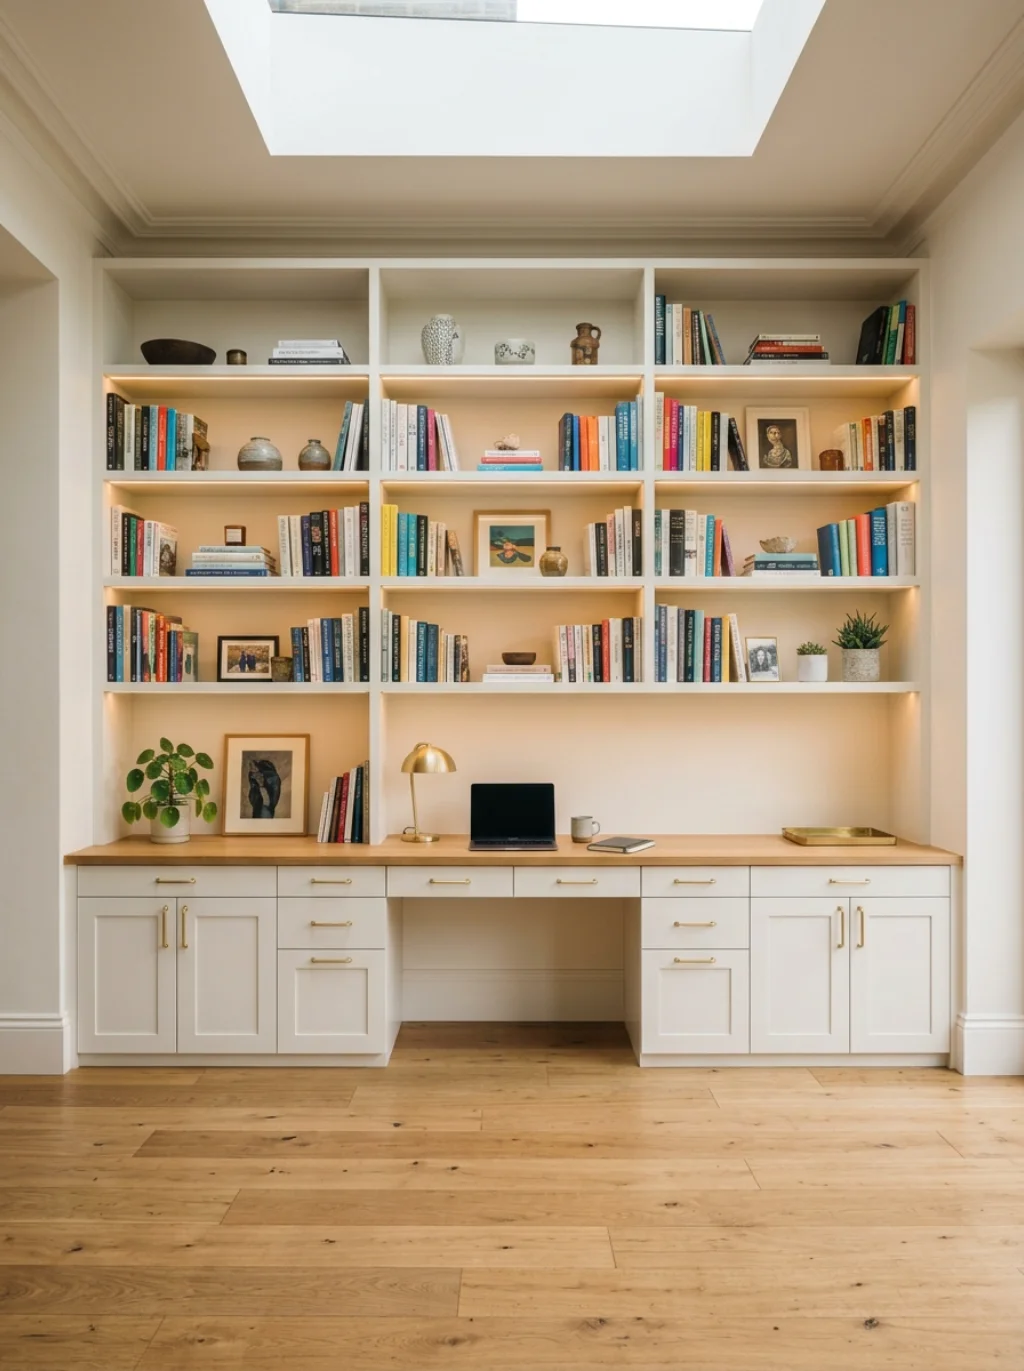
Living room office built in desk ideas and living room office nook with built in shelving represent the most permanent and most architecturally integrated approach to living room office ideas. Built-in solutions read as intentional room features rather than furniture insertions — they appear to be part of the building’s original design intent rather than afterthoughts introduced to address an emerging need. This permanence is both their greatest strength and their most significant limitation: built-ins add genuine real estate value to a home but require significant investment and are not options for renters or those anticipating relocation.
Built in shelving designs for living room home office ideas without dedicated space typically involve running shelving across an entire wall width from floor to ceiling, with a desk surface integrated at appropriate work-height within the shelving system and closed cabinet doors below the desk surface to conceal printers, file boxes, and equipment. Elfa shelving system home office provides a semi-built-in option — a floor-to-ceiling adjustable shelving system anchored to a single wall strip that reads as built-in from a distance while being fully reconfigurable and removable. Nathan James home office furniture freestanding bookcase combinations can approximate the visual impact of built-ins at a fraction of the cost for those seeking the aesthetic without the commitment.
Frequently Asked Questions
Can a living room double as a home office without looking messy?
Can you put a desk in a living room without visual chaos? Absolutely — but it requires intentional design rather than casual implementation. Best living room office combo ideas that avoid the messy appearance share three characteristics: a desk surface that’s consistently cleared at the end of each workday, storage solutions that absorb work materials out of sight, and furniture that matches the room’s existing aesthetic register rather than introducing conflicting visual elements. Living room office ideas that don’t look like an office succeed specifically because every element has been chosen to belong to the room’s residential character — the workspace is discovered rather than immediately obvious.
What furniture works best for a living room office combo?
What furniture works best for living room office arrangements prioritizes residential aesthetic compatibility alongside functional performance. A desk in a warm wood finish, a task chair with upholstered seating and a swivel base in a material matching the room’s upholstery palette, floating shelves rather than freestanding shelf units where possible, and closed storage for work materials all contribute to a stylish living room office design. West Elm home office furniture, CB2 workspace furniture collections, and Room and Board home office pieces all produce workspace furniture specifically designed for residential integration.
How do you separate a home office from a living room?
How to separate office from living room works through four primary design strategies: physical dividers — freestanding bookshelves, curtain panels, slatted screens; color zoning — distinct palette cues in each zone; furniture orientation — desk facing away from the sofa rather than toward it; and lighting differentiation — task lighting above the desk that differs tonally from the living room’s ambient lighting. Living room office divider ideas for open floor plans using a tall bookcase double the separation’s functional value by simultaneously defining the spatial boundary and providing workspace storage.
What is the best desk for a living room office setup?
Best desks for living room office combo arrangements prioritize three qualities: a surface large enough for productive work (minimum 48 inches wide for a single-monitor setup), a finish and profile that integrates with residential furniture aesthetics, and storage infrastructure that keeps the surface clear. IKEA LINNMON desk living room configurations, West Elm home office furniture desks, and Pottery Barn office living room furniture writing desks all satisfy these criteria at different price points. How to make a living room office look stylish through desk selection begins with treating the desk as the room’s furniture equivalent rather than as an imported piece from an office supply store.
Are standing desks suitable for living room office setups?
Standing desk living room integration is absolutely feasible but requires deliberate aesthetic management. The visual profile of most electric standing desks — thick motorized frames, visible adjustment mechanisms — reads as office equipment in ways that fixed-height residential desks don’t. Living room standing desk ideas in open plan spaces work most cohesively when the standing desk’s finish and color palette match the room’s existing furniture, when cable management is handled completely so the standing desk’s infrastructure is invisible, and when the desk surface itself is kept clear enough that the standing functionality is the piece’s primary visual statement rather than an accumulation of office equipment and cables.
Conclusion
Living room office ideas represent one of interior design’s most genuinely useful contemporary developments — the recognition that a well-designed shared space doesn’t require architectural compromise but rather demands architectural intelligence. The living room that works as hard as you do isn’t a smaller, lesser version of a dedicated home office. It’s a more human, more livable, more personally resonant work environment than a room designed exclusively for professional function could ever be — because it remains connected to the full range of domestic life rather than isolated from it.
Every strategy in this guide — from the corner desk transformation to the gallery wall video call backdrop, from the biophilic plant placement to the smart lighting automation — shares a single underlying principle: the living room workspace should serve your whole life rather than dividing it. When the design is intelligent enough, the desk and the sofa coexist in the same space without either compromising the other. You work in a room that feels like home. You live in a room that supports your professional identity. And that integration — that refusal to partition life into separate isolated compartments — is the most honest reflection of how modern life actually works. Build the space that reflects it.

One Comment