17 Laundry Room Under Stairs Ideas to Maximize Small Spaces
Most homeowners walk past that awkward triangle under the staircase every single day. They never stop to think about what it could become. A laundry room under stairs setup turns dead space into one of the hardest working corners of your home. This guide walks you through every detail you need. You will find layout tips, design tricks, and real ideas that work in small American homes.
The Forgotten Triangle That Solves Your Biggest Storage Headache
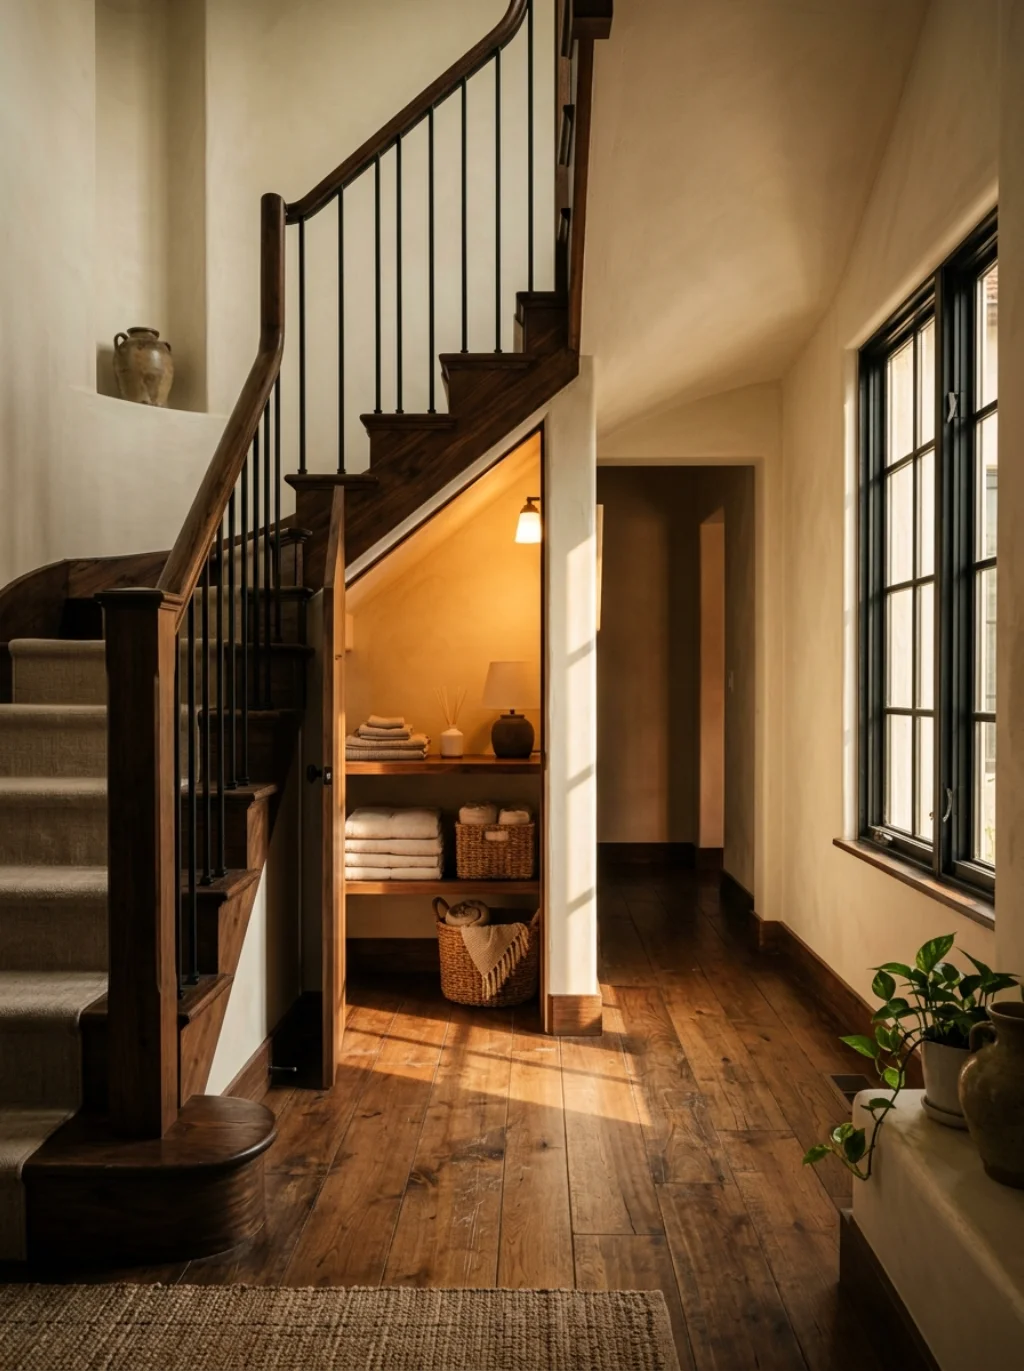
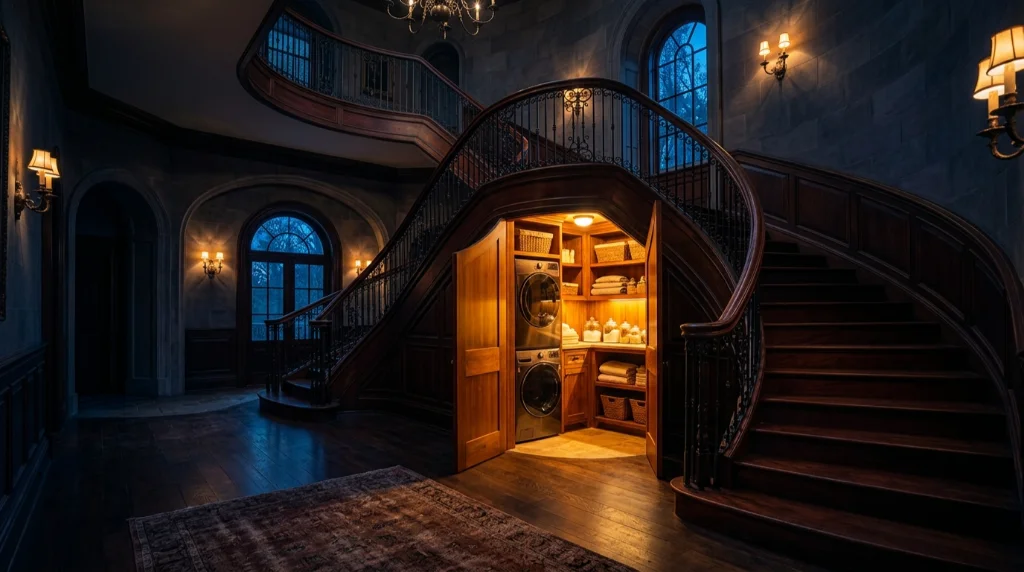
That sloped ceiling under your staircase isn’t a flaw. It’s an opportunity most people overlook completely. With the right under stairs laundry room design, this odd shaped nook becomes fully functional. You just need a smart plan and a willingness to think differently about your home.
Homeowners across the country are discovering under stairs storage solutions that fit compact washers and dryers with room to spare. For example, a family in a two story colonial converted their understairs closet into a working laundry station in one weekend. It didn’t require major construction, just clever planning.
Why Homeowners Are Ditching Bulky Laundry Rooms For This Clever Trick
Traditional laundry rooms eat up valuable square footage that could serve other purposes. That’s why more people are choosing small laundry room layout ideas tucked beneath the stairs instead. It frees up space elsewhere while still giving you a dedicated spot for washing clothes.
This shift toward space saving laundry ideas isn’t just a trend. It reflects how modern families think about home improvement ideas in general. You want function without sacrificing your home’s flow, and understairs laundry delivers exactly that.
A Tiny Nook That Quietly Does The Work Of An Entire Room
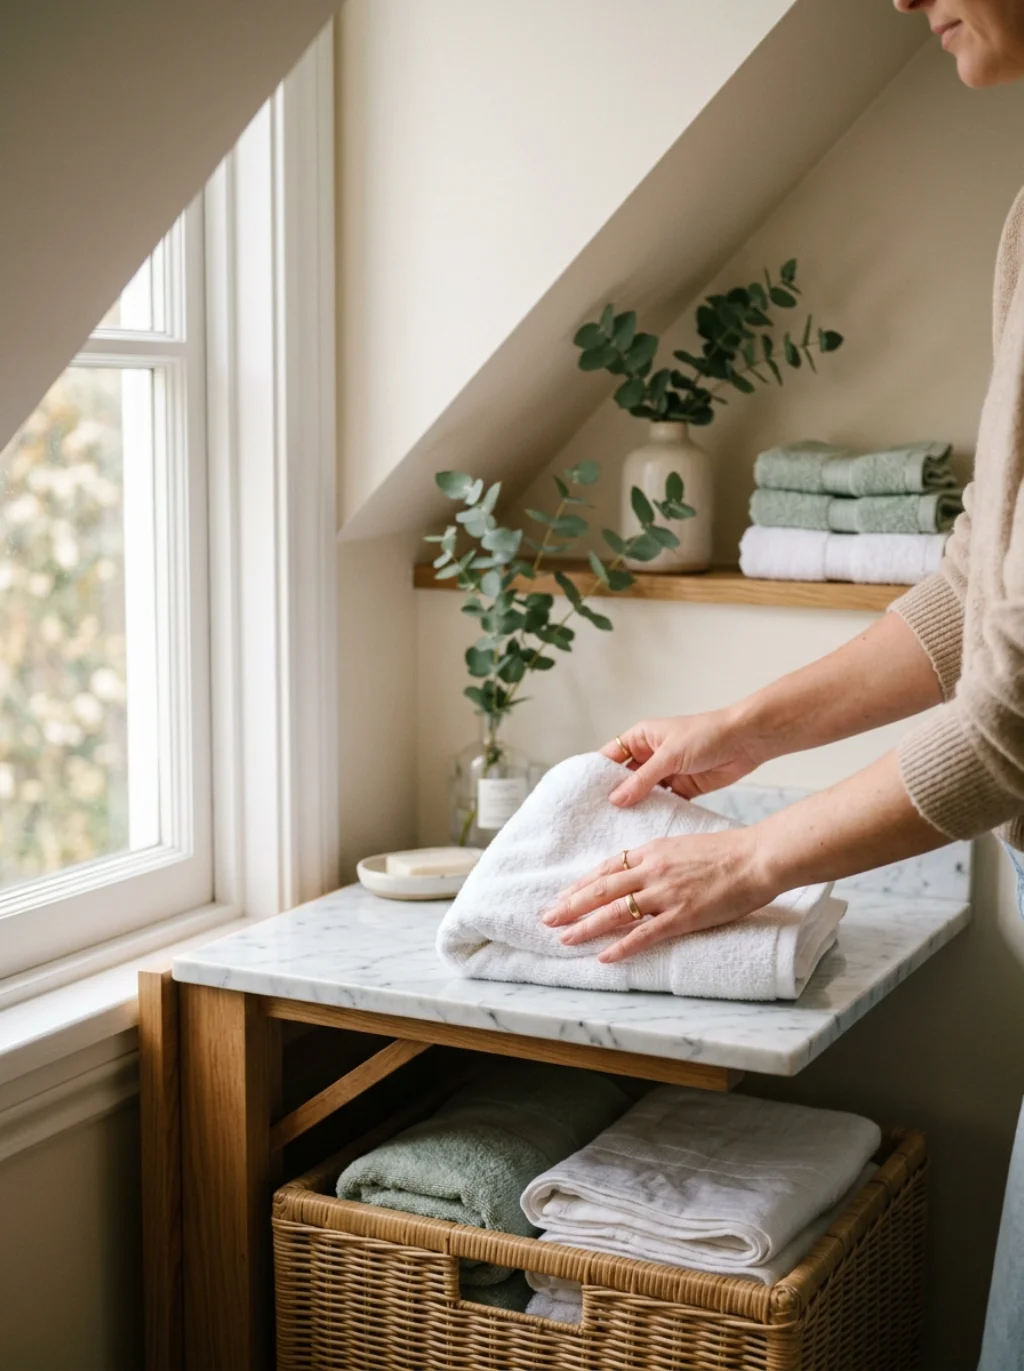
Don’t underestimate what a few square feet can accomplish. A well planned compact laundry room design handles washing, drying, and folding without feeling cramped. Every inch gets used with intention, and nothing feels wasted or forgotten.
The key lies in multi purpose small space thinking. You might add a narrow counter for folding, a hanging rod for damp clothes, and a small shelf for detergent. Together, these small additions make the nook feel like a complete functional laundry space.
The Design Trick Interior Experts Rarely Talk About Out Loud
Here’s something designers rarely mention: matching your laundry nook’s finishes to the rest of your hallway makes it disappear beautifully. This trick works wonders for a laundry nook under staircase that needs to blend rather than stand out.
Instead of stark white walls, try laundry room color schemes that echo your entryway or hallway palette. This creates visual continuity throughout your home. Suddenly, that once awkward space feels like it was always meant to be there.
Turning Wasted Square Footage Into Your Home’s Hardest Working Corner
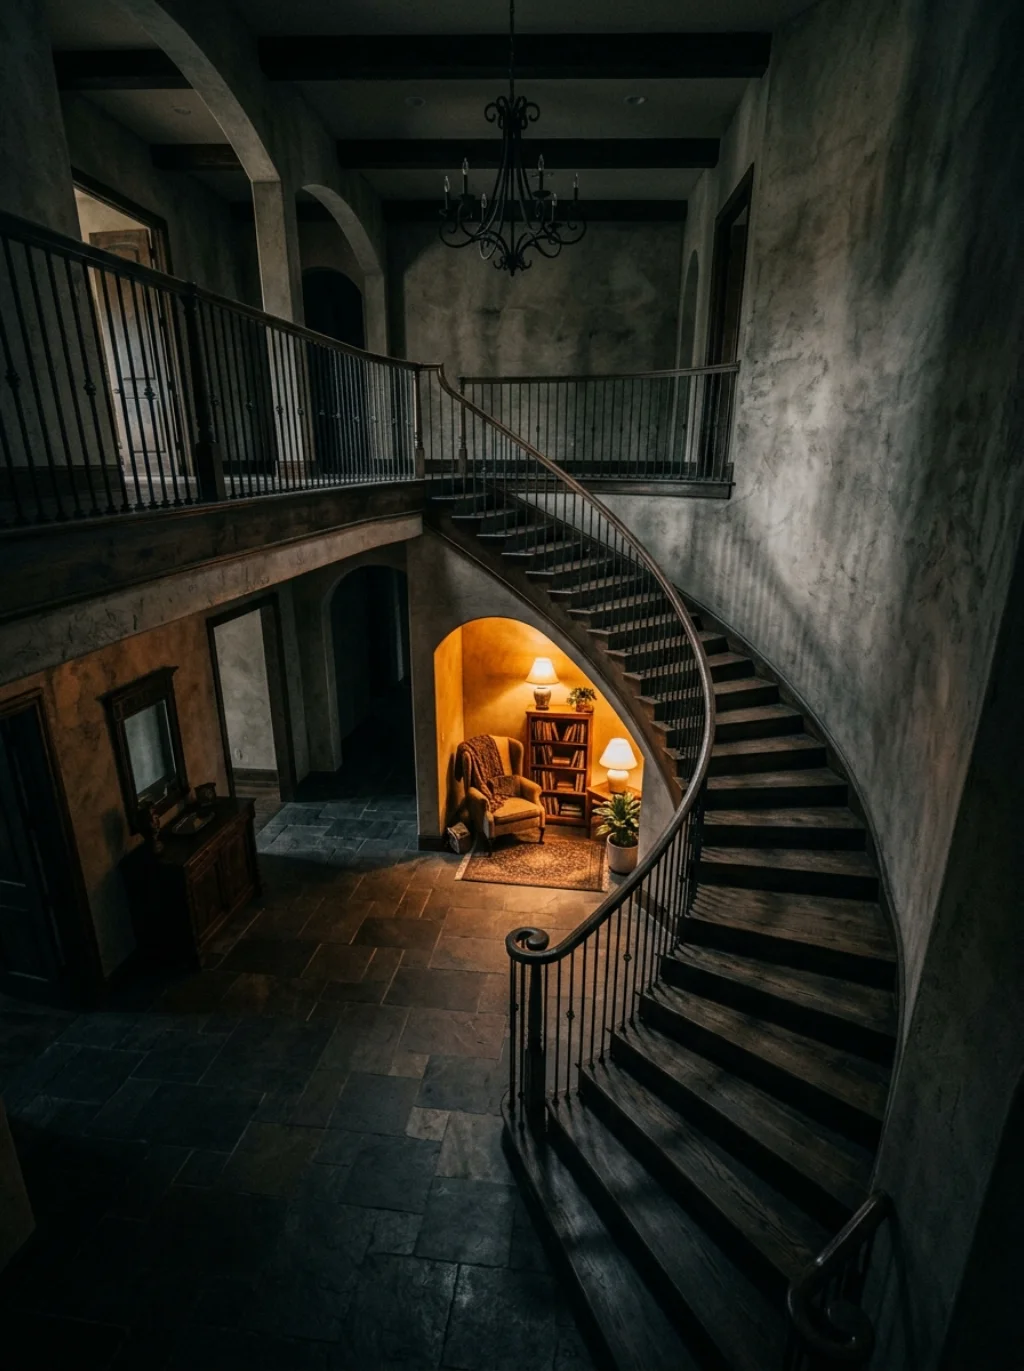
Every home has pockets of unused space, and the area beneath a staircase is often the biggest offender. Applying understairs functional space principles turns this dead zone into something you’ll actually use daily. It’s a smarter way to think about home layout.
You don’t need a huge budget for this transformation. Simple small home upgrades like adding shelving, a compact appliance, and proper lighting can completely change how the space functions. It’s proof that big results don’t always require big spending.
From Dusty Storage Trap To Stylish Functional Laundry Escape

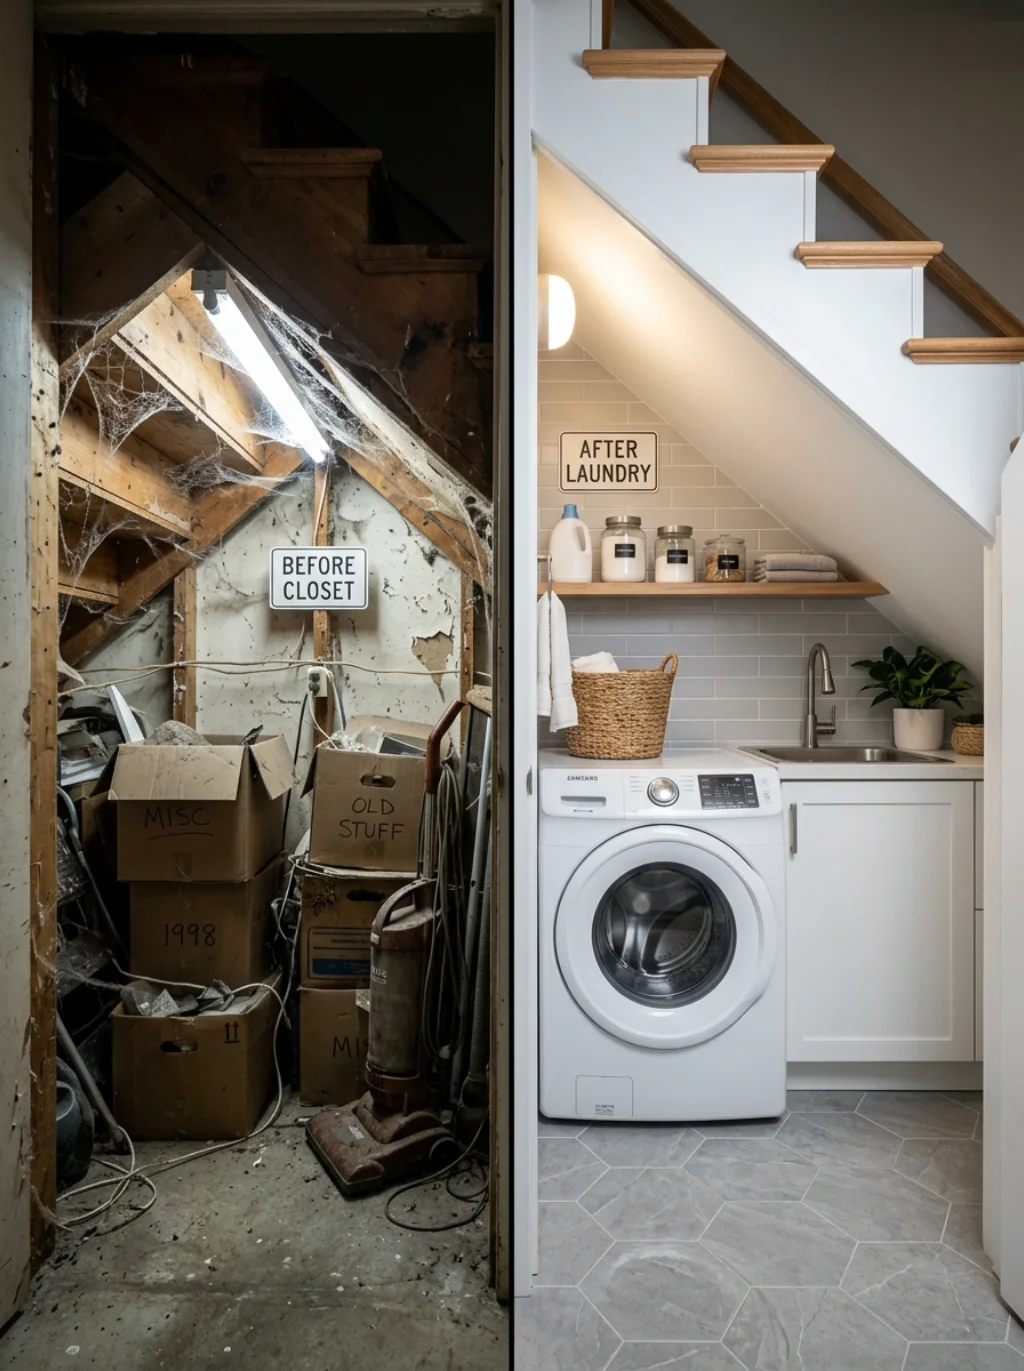
Many understairs closets start out as junk collectors filled with boxes nobody opens. A thoughtful laundry room makeover changes that story completely. It replaces clutter with purpose and turns forgotten storage into a space you’re proud to show off.
This kind of laundry room renovation doesn’t need to be extravagant. Fresh paint, a stackable appliance, and a few laundry room accessories can flip the entire vibe. What was once an eyesore becomes a stylish, working part of your home.
The Layout Mistake That Ruins Small Laundry Spaces Instantly
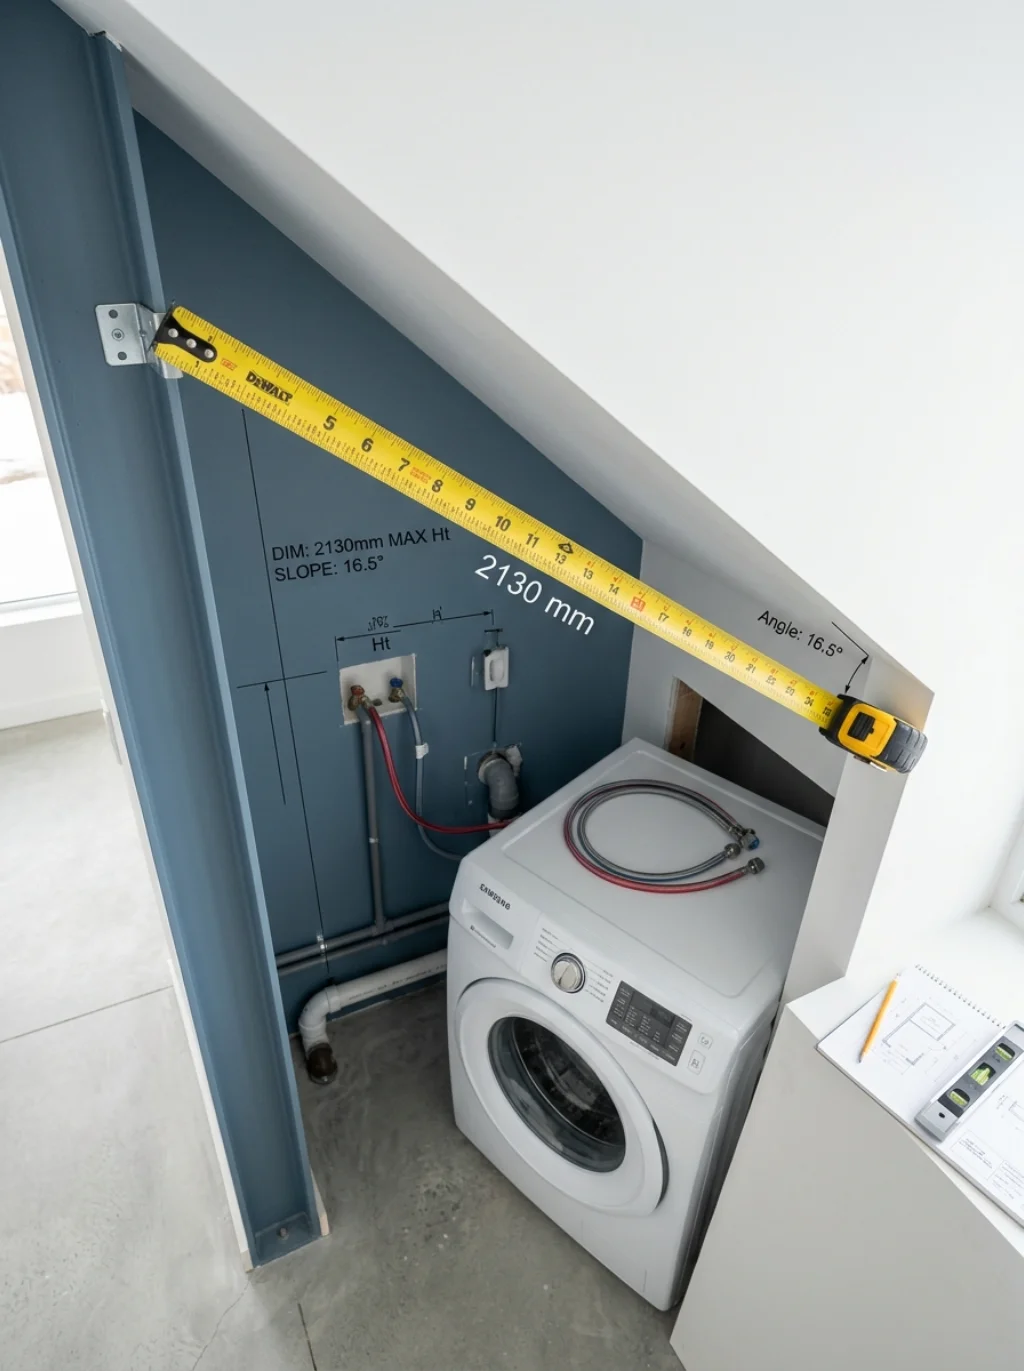
One common error ruins countless understairs laundry projects: ignoring the ceiling slope when planning appliance placement. Getting the washer and dryer placement wrong means doors won’t open fully, or worse, appliances simply won’t fit beneath the lowest point.
you may also like this:17 Boho Room Wallpaper Ideas to Create a Unique and Cozy Space
Always measure the sloped section carefully before committing to a narrow laundry room layout. Placing taller appliances toward the front, where the ceiling is highest, avoids this frustrating and costly mistake. Planning ahead saves you from redoing the entire project.
Sliding Doors And Clever Hinges That Disappear Into The Wall
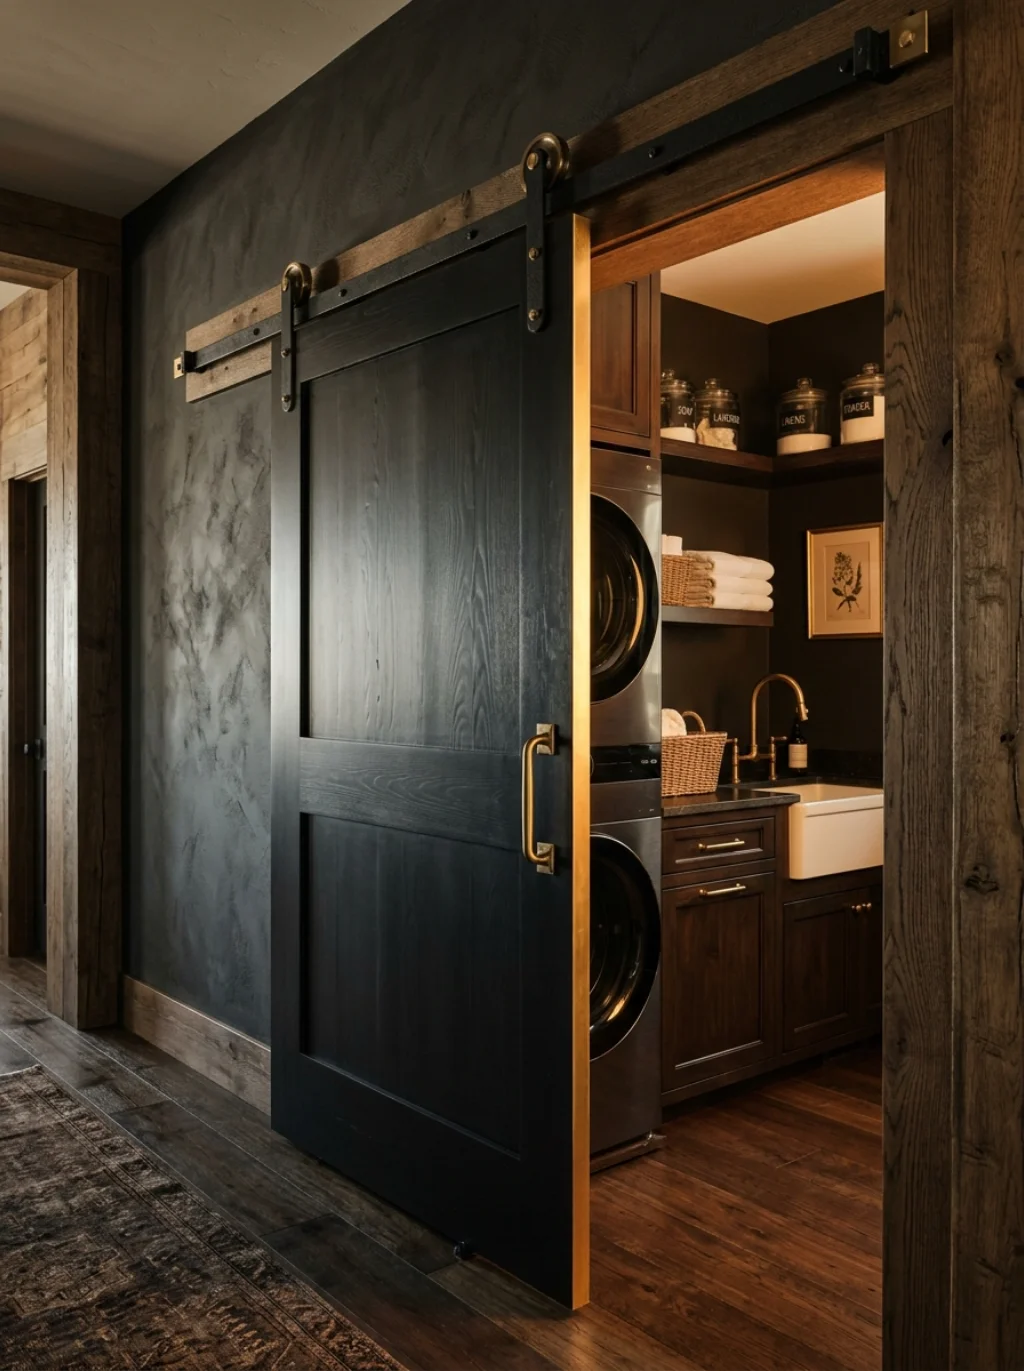
Swinging doors eat up precious floor space in tight understairs nooks. That’s why a sliding door laundry closet makes so much sense here. It glides smoothly without requiring clearance space in the hallway or entryway.
Barn style doors or pocket doors work particularly well for this under stairs conversion. They add a touch of character while solving a real functional problem. Consider matching the door style to your home’s overall aesthetic for a cohesive look.
The Lighting Trick That Makes A Tiny Laundry Nook Feel Bigger
Poor lighting makes any small space feel smaller than it actually is. Thoughtful laundry room lighting ideas can completely change how the understairs nook feels. Bright, layered lighting tricks the eye into perceiving more space than exists.
Consider installing a slim LED strip beneath shelves alongside a single overhead fixture. This combination brightens every corner of the tiny laundry area without harsh shadows. It’s a small investment that makes a noticeable difference in daily use.
Stacked Appliances That Fit Where You Never Thought Possible
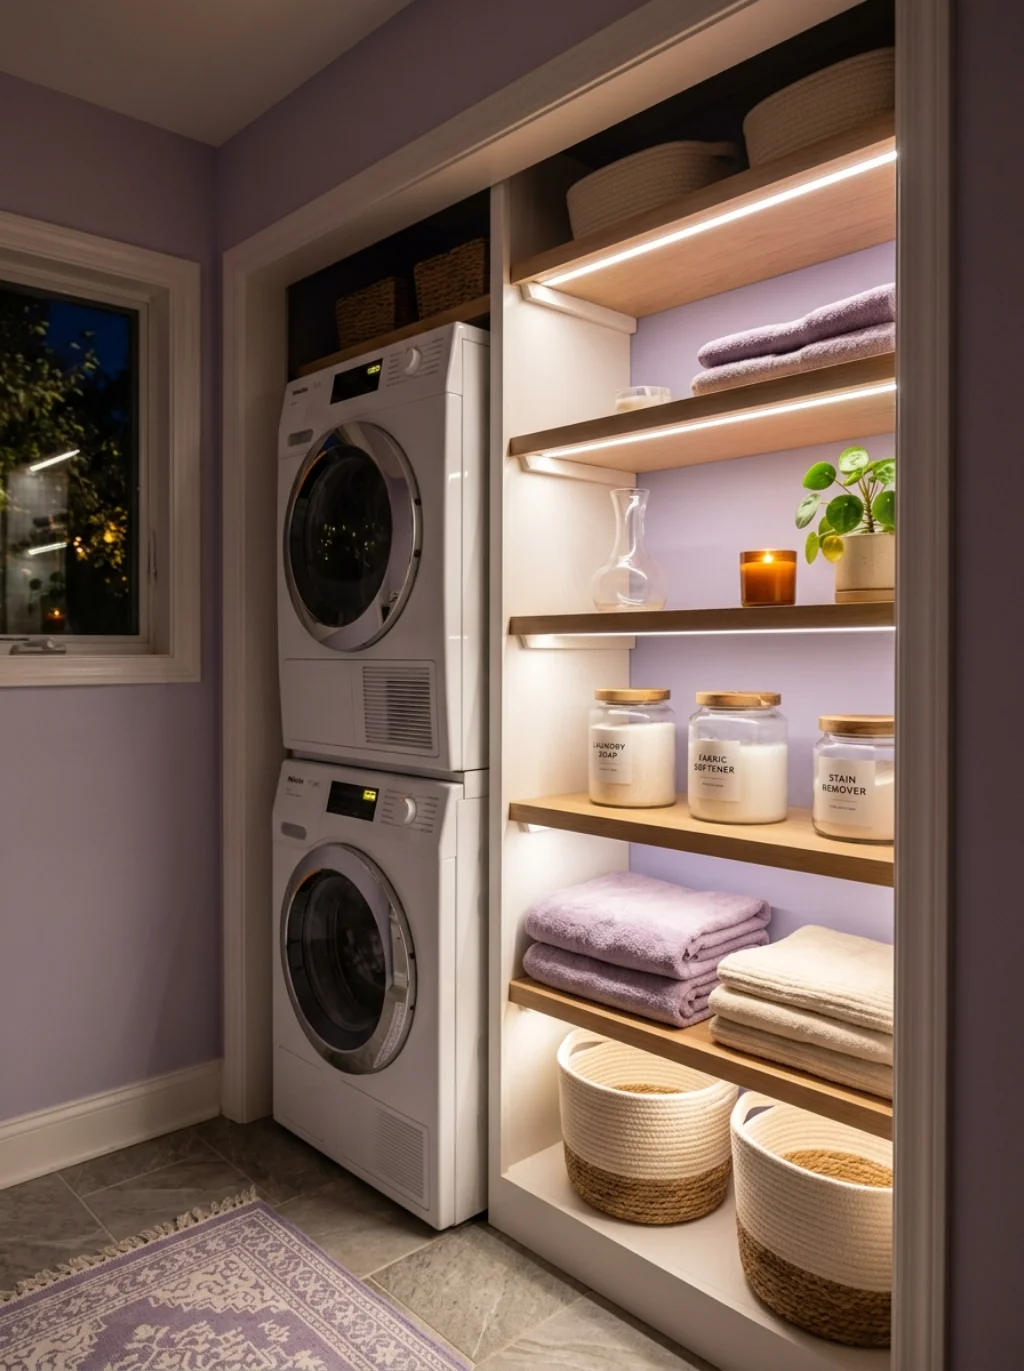
Vertical thinking solves the space puzzle better than almost anything else. A stacked washer dryer closet fits into surprisingly shallow footprints, making it perfect for understairs nooks with limited width. This setup maximizes function without expanding the footprint.
Many homeowners choose a stackable washer and dryer unit specifically for this reason. It handles full laundry loads while occupying roughly the same space as a single appliance. That’s a smart trade off for anyone working with a compact utility room.
The Ventilation Detail Most People Forget Until It Is Too Late
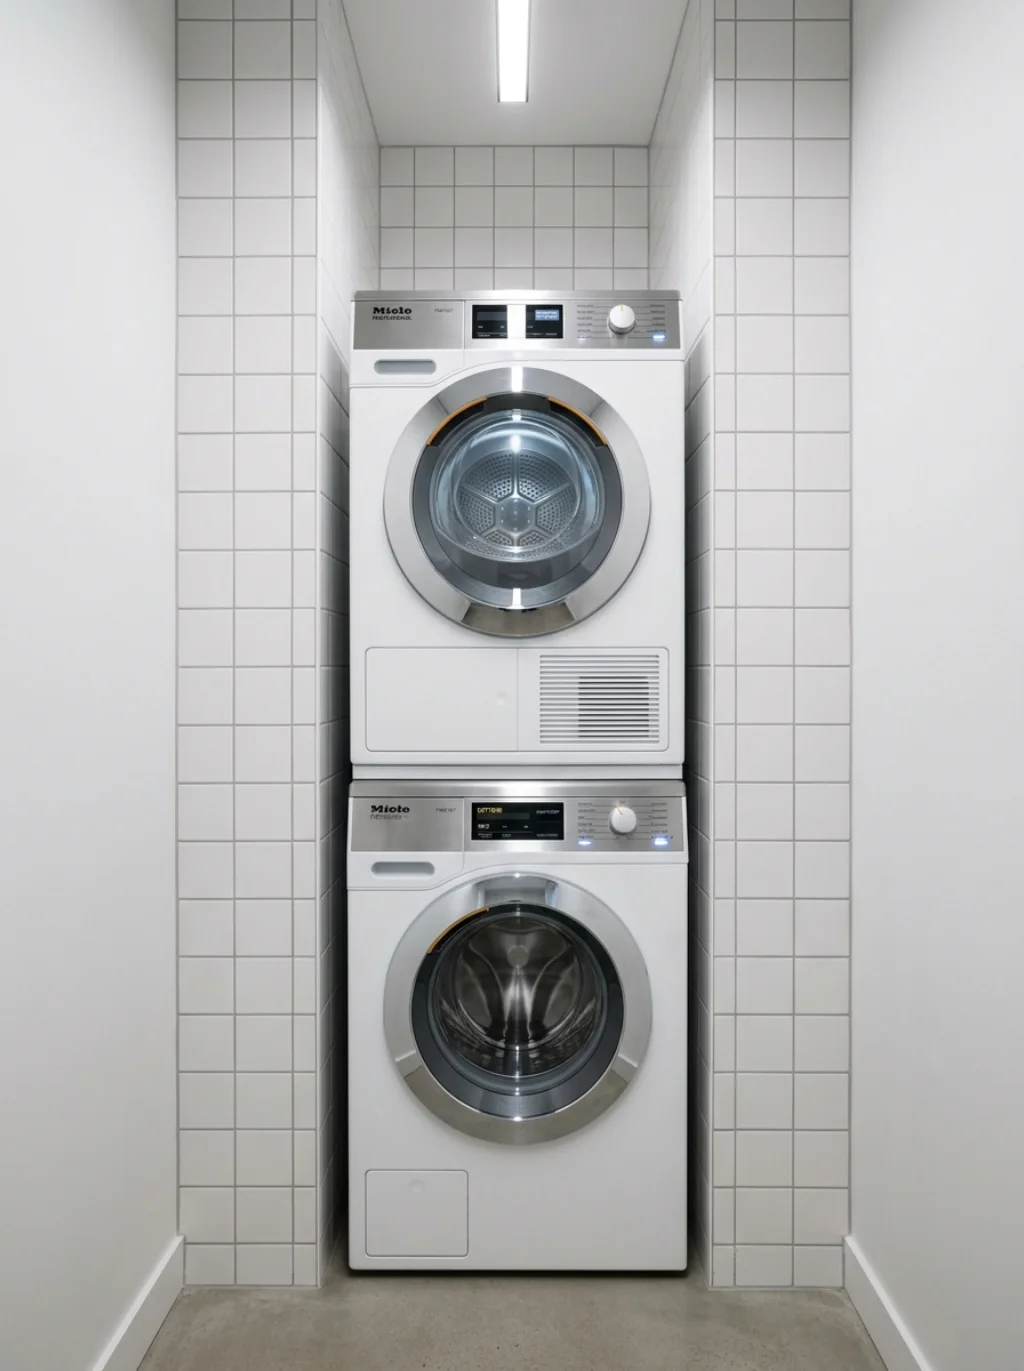
Dryers generate heat and moisture that need somewhere to go. Skipping proper laundry room ventilation ideas leads to mold, musty smells, and damaged drywall over time. This is one detail you absolutely cannot ignore during planning.
A properly vented understairs utility room requires ductwork routed to an exterior wall, plus a vent fan if the space lacks windows. It’s worth hiring a professional for this step. Cutting corners here causes problems that are expensive to fix later.
Bold Color Choices That Turn A Chore Into A Small Joy

Laundry doesn’t have to feel like a dull, gray chore. Playful laundry room paint colors turn this tucked away spot into something you actually enjoy stepping into. A cheerful hue can lift your mood during an otherwise mundane task.
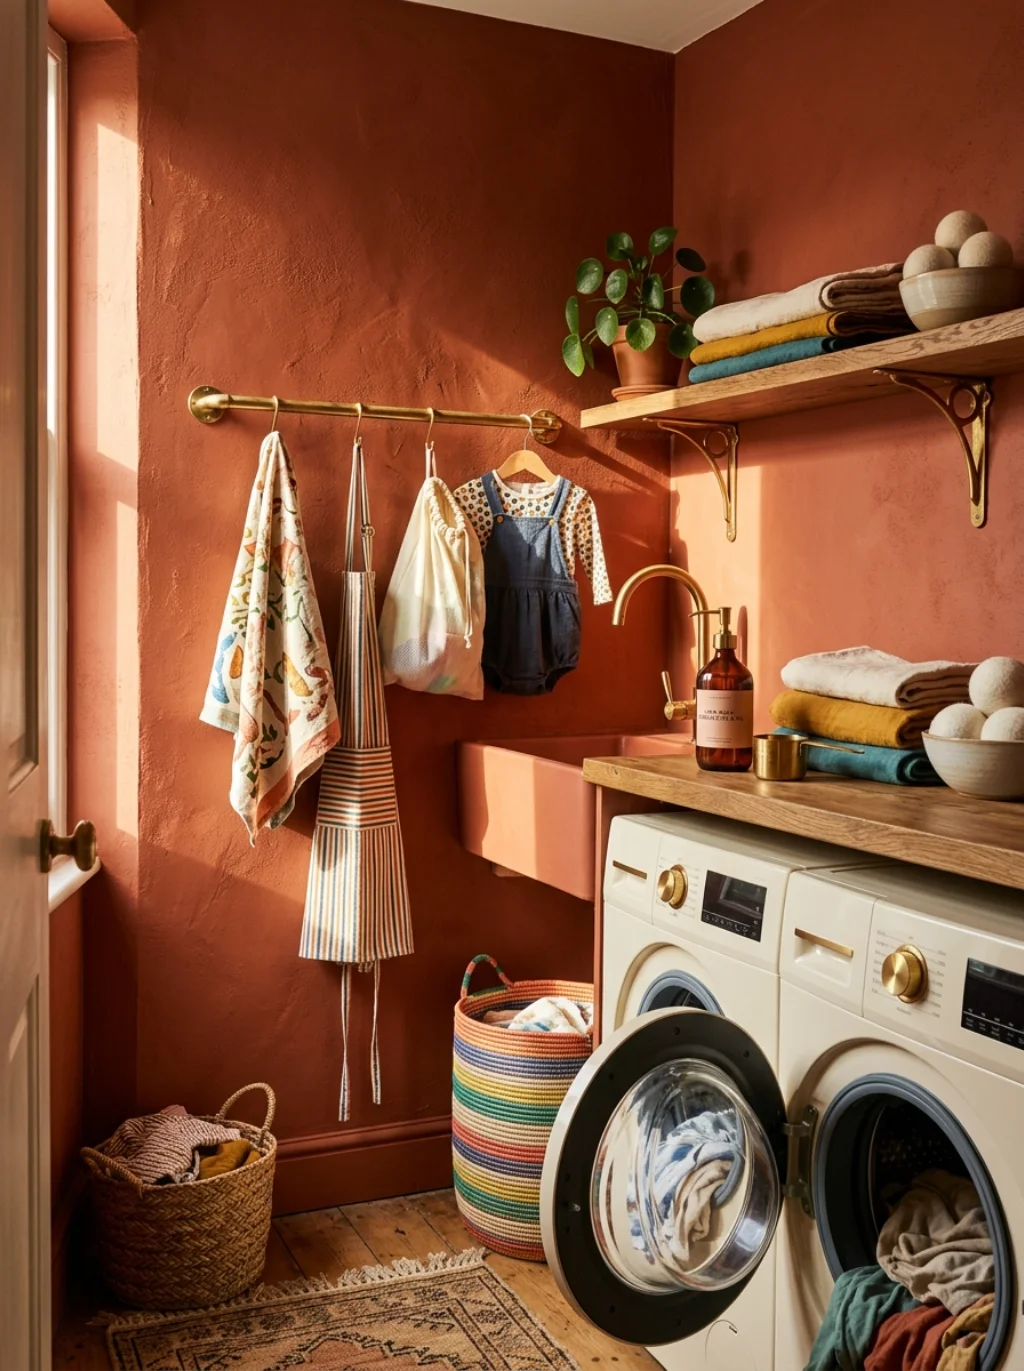
Deep navy, soft sage, or even a bold terracotta can transform a hidden laundry room into a mini design statement. Pair the color with brass hardware or a patterned laundry room wallpaper for extra personality. Small spaces are perfect for bold experiments.
Shelving Ideas That Squeeze Every Inch Of Awkward Angled Space
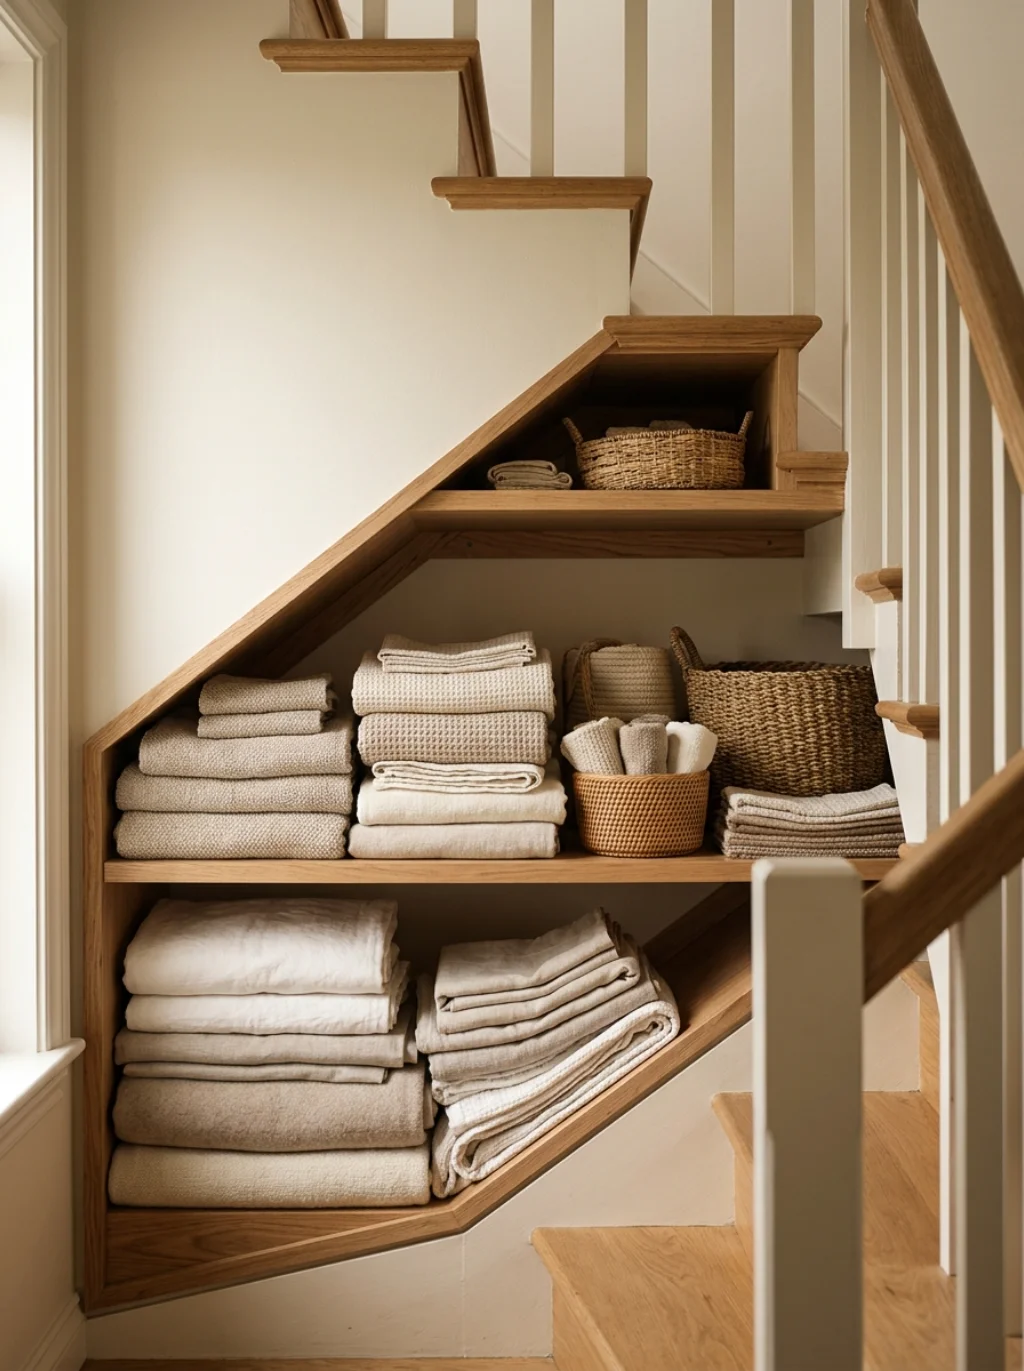
The sloped ceiling under stairs creates tricky angles that standard furniture can’t handle. Custom laundry room shelving ideas solve this by following the slope instead of fighting it. Stepped shelves work beautifully in this kind of understairs cupboard ideas layout.
For a budget friendly route, IKEA laundry storage systems offer modular pieces that adjust to odd dimensions. Combine them with laundry room storage baskets for sorting darks, lights, and delicates separately. This keeps the entire nook organized and efficient.
The Flooring Choice That Survives Water Splashes And Foot Traffic
Laundry areas deal with moisture, detergent spills, and constant foot traffic. Choosing durable laundry room flooring options protects your investment for years to come. Porcelain tile and luxury vinyl both handle water exposure without warping or staining.
A textured laundry room tile also adds slip resistance, which matters in a tight, high traffic nook. Avoid materials like hardwood here since moisture damage happens quickly. Practical flooring choices keep this hardworking space looking fresh far longer.
A Farmhouse Charm Squeezed Into The Smallest Corner Of Your Home

Rustic style fits beautifully into small, functional spaces. Farmhouse laundry style brings warmth through shiplap walls, open shelving, and vintage inspired hardware. Even a tiny understairs nook can carry this cozy, welcoming aesthetic with the right touches.
Add a woven laundry room rug and a distressed wood folding shelf for extra character. Open shelving laundry displays folded towels and baskets like intentional decor rather than clutter. This style proves charm doesn’t require square footage.
Modern Minimalist Touches That Make Function Look Effortless
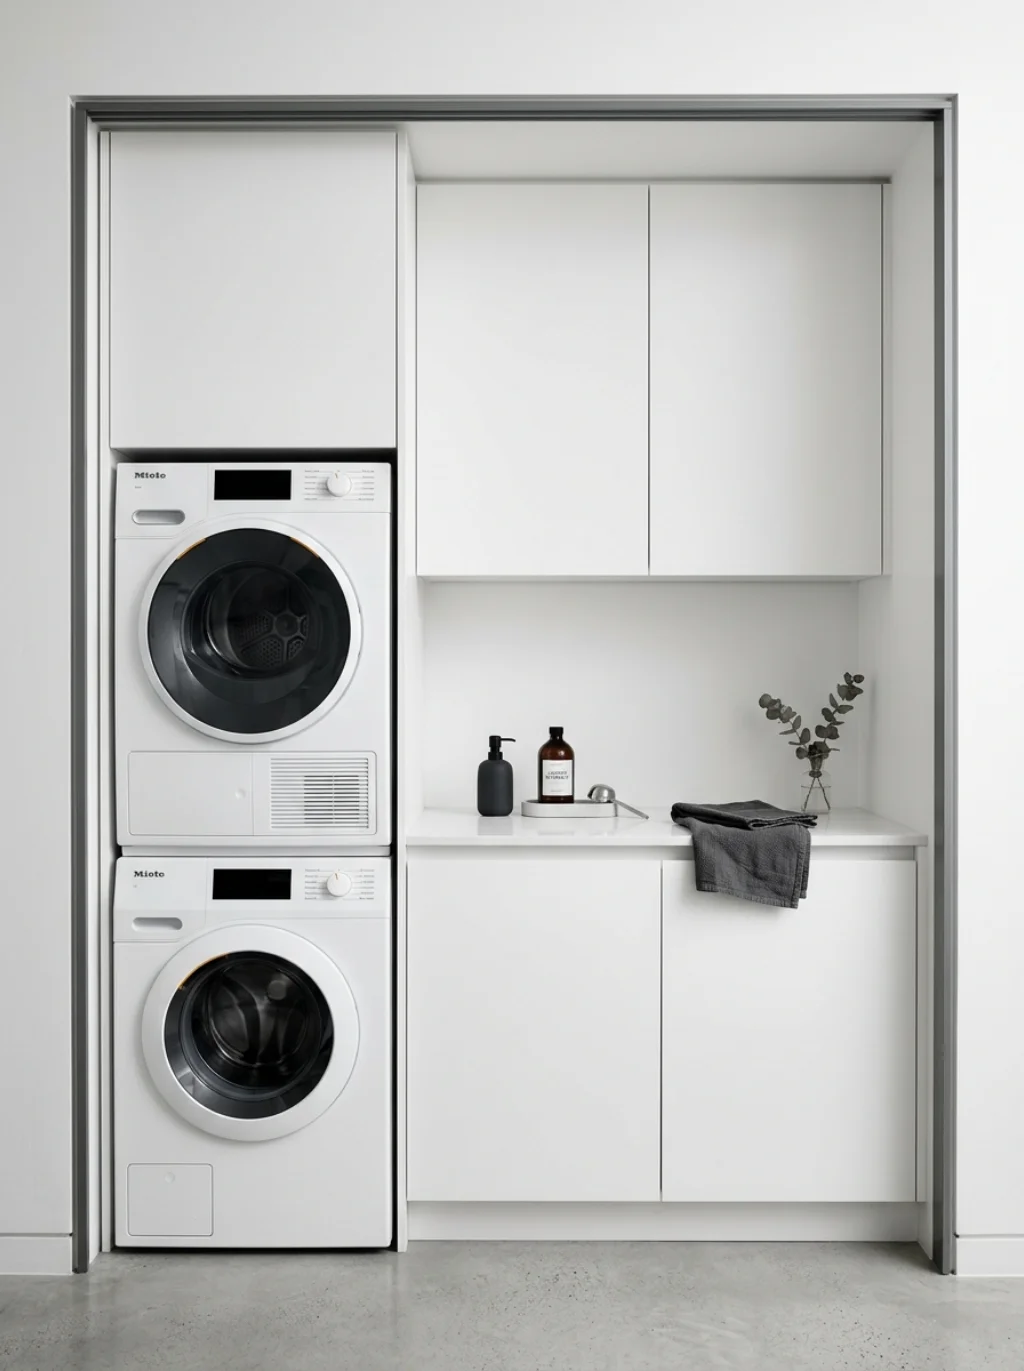
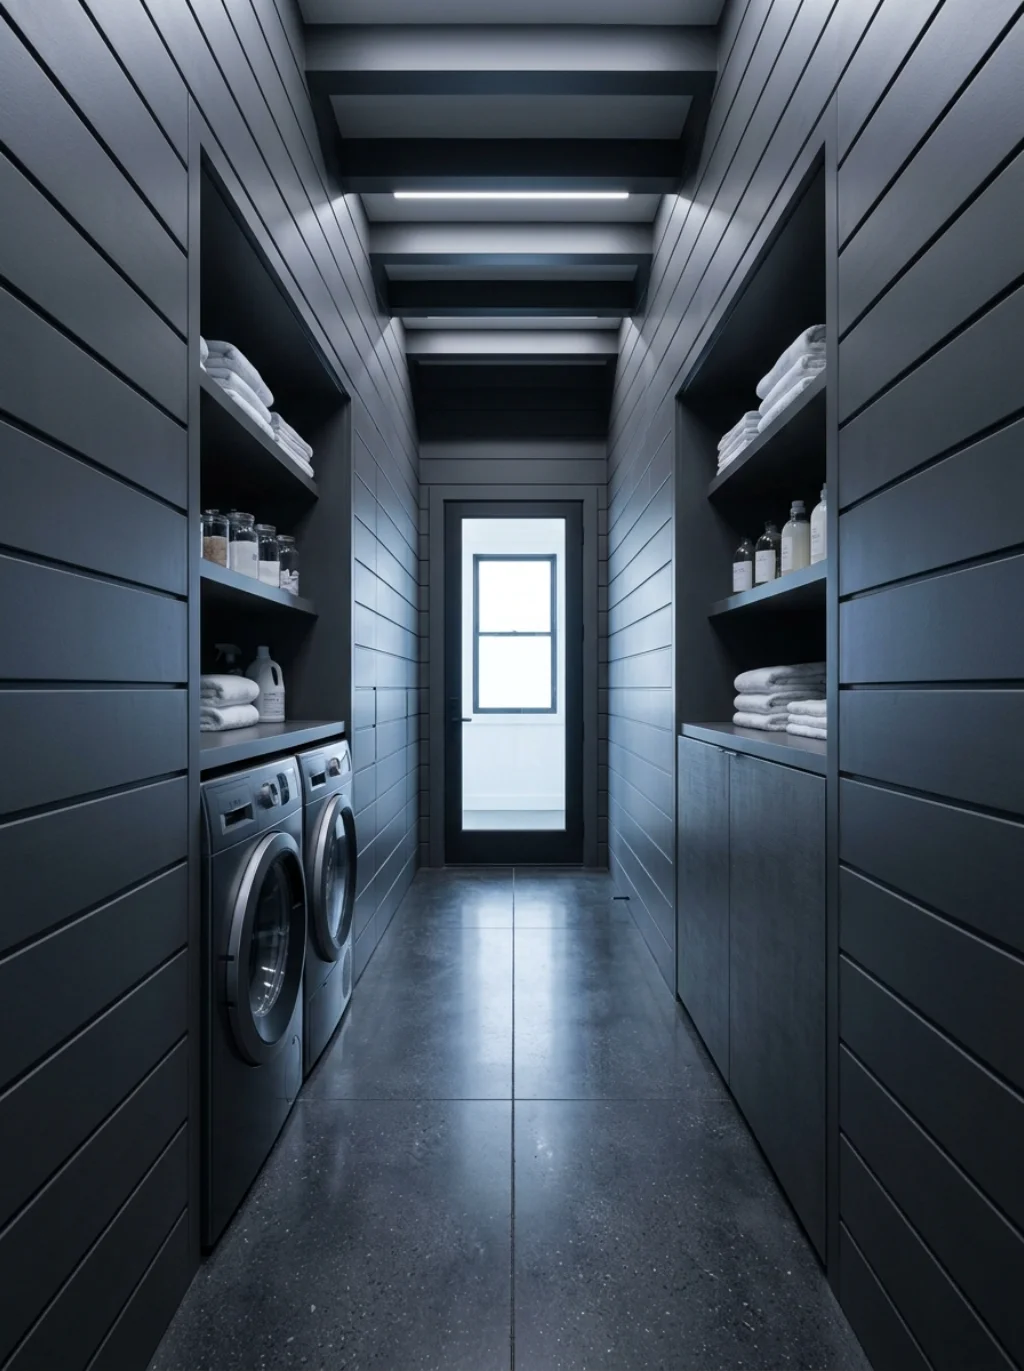
Not every homeowner wants rustic charm, and that’s perfectly fine. Modern laundry design favors clean lines, hidden storage, and a monochrome palette that feels calm and uncluttered. This approach suits a custom laundry room design with sleek cabinetry.
Flat panel laundry room cabinets and a seamless laundry room countertop create a streamlined look. Hide baskets behind closed doors and keep visible surfaces bare. This minimalist approach makes even the smallest understairs storage cabinet feel polished and deliberate.
Budget Friendly Upgrades That Look Like A Professional Designer Visit
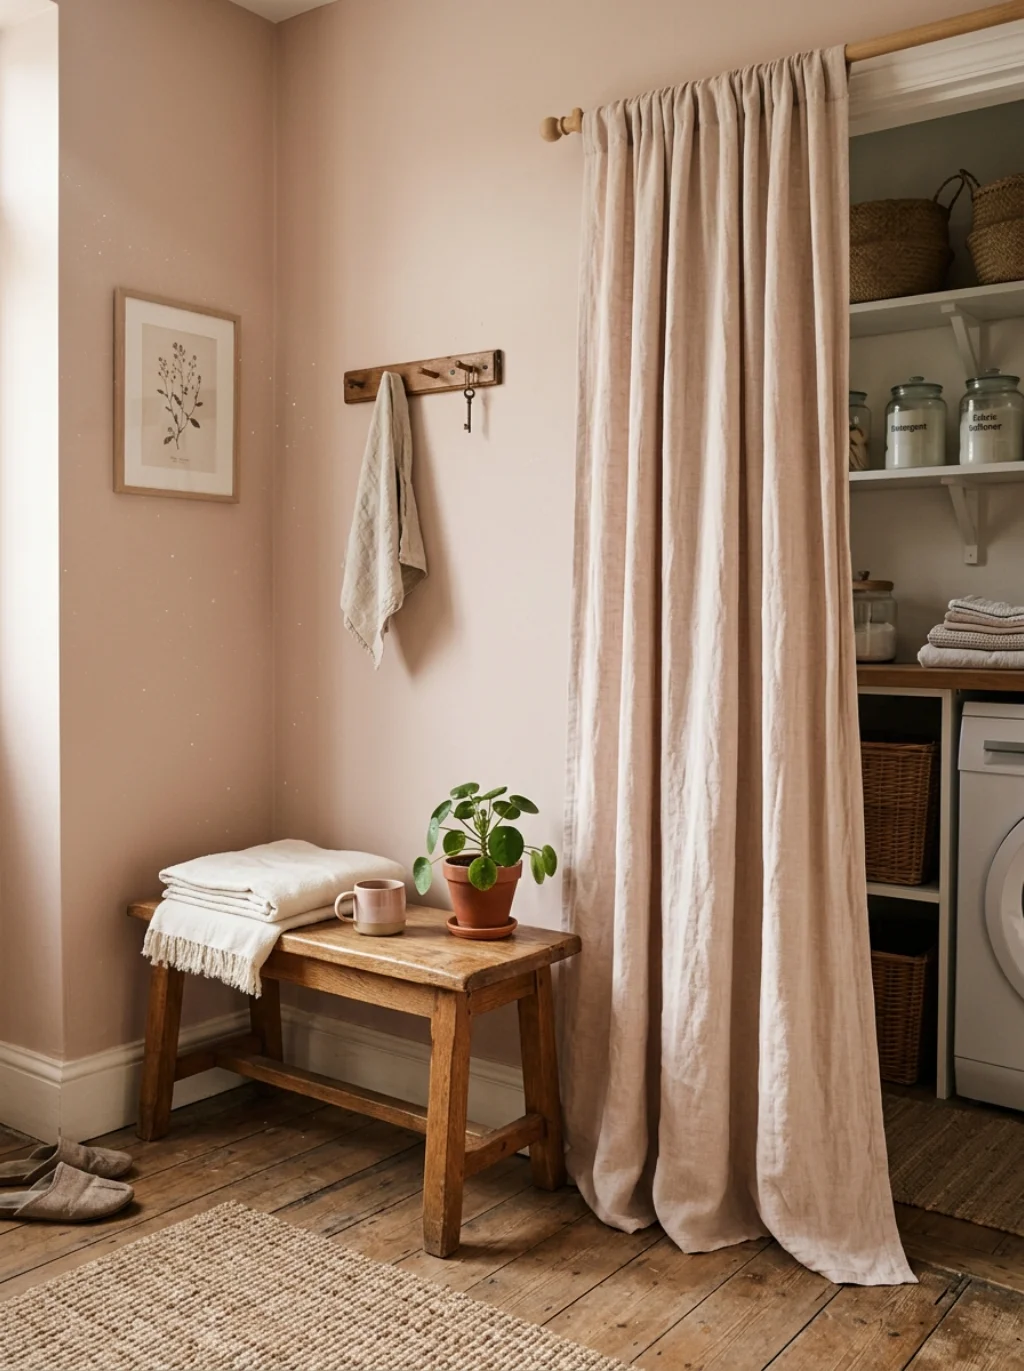
You don’t need a designer’s budget to achieve designer results. Simple small space storage upgrades like new hardware, fresh paint, and a laundry room mirror instantly elevate the space. These small touches punch well above their actual cost.
Search Pinterest laundry ideas for inspiration before starting your project, then adapt what fits your budget. A laundry room bench built from a repurposed shelf, or a curtain instead of a door, saves money while still delivering a finished look.
Frequently Asked Questions
Can a standard staircase fit a full size washer and dryer?
It depends on the height and depth of your stairs. Many homes fit a compact stackable washer and dryer, though full size units may need a taller staircase.
What is the average cost of an understairs laundry conversion?
Costs vary widely based on plumbing and electrical needs. Simple small home storage ideas projects start around a few thousand dollars, while full renovations cost more.
Do I need a professional for the plumbing work?
Yes, in most cases. Routing water lines and a proper laundry room drain requires licensed plumbing work to meet local building codes.
Can this space double as an under stairs office or laundry combo?
Absolutely. Many homeowners split the nook, using half for laundry and half as an under stairs office or laundry hybrid workspace.
What ventilation does a dryer need in a small nook?
Dryers need ducted venting to the outside, or a ventless dryer model if ductwork isn’t possible in your basement stairs laundry area.
Conclusion
Transforming that forgotten triangle under your staircase takes patience, but the payoff is real. A well designed laundry room under stairs setup adds function without stealing space from the rest of your home. From smart laundry room organization tips to bold color choices, every decision shapes how the nook feels and works. Whether you lean rustic or modern, this small project delivers results that feel far bigger than the square footage suggests.