15 Corner Closet Ideas Genius Ways to Turn That Awkward Corner Into Storage You Will Actually Love
Every home has that one corner. The one that collects everything and organizes nothing. The one that makes you sigh every time you open it. Corner closet ideas exist precisely to solve that problem — not with a massive renovation or a contractor’s invoice, but with smart thinking, the right systems and a clear plan. This guide covers every approach from a weekend DIY build to a modular system installation that transforms awkward corner space into storage you’ll actually use every single day.
Why Your Corner Closet Is the Most Wasted Space in Your Entire Home

Wasted corner space is a universal home frustration. Standard rectangular storage systems don’t fit corner closet geometry. Clothes pile on the floor. Shelves sit half-empty because the back is unreachable. The angled walls create dead zones that standard storage products completely ignore. Most people accept this as an unavoidable limitation — it isn’t.
How to use wasted corner closet space starts with recognizing what makes corners difficult. The problem is geometry, not square footage. A corner closet often contains more usable cubic footage than it appears to offer. Corner closet organization requires systems designed specifically for the angled, triangular or L-shaped footprint rather than systems designed for standard rectangular spaces. Once you match the solution to the actual geometry, the transformation is genuinely dramatic.
The L Shaped Layout That Instantly Doubles Your Corner Closet Storage Capacity
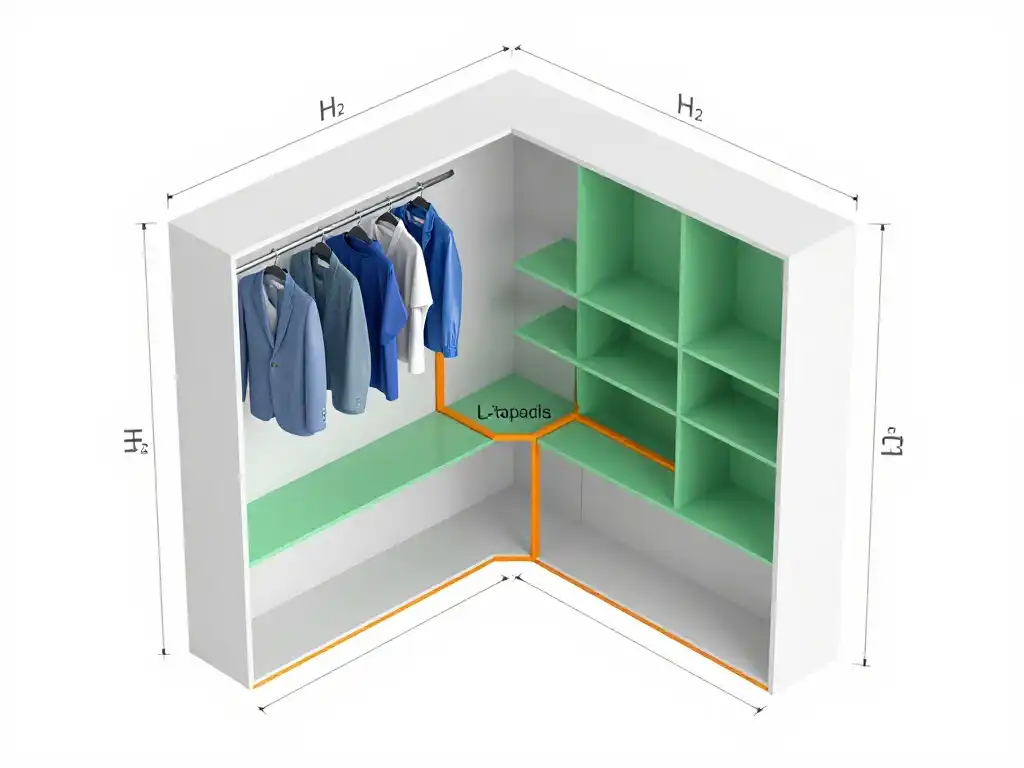
L shaped closet design is the single most effective layout solution for any corner closet with two adjacent walls available. It uses both walls simultaneously — hanging space on one wall, shelving on the other — and eliminates the awkward dead zone that single-wall installations always leave behind. How to design a corner closet layout using an L configuration gives you roughly forty to sixty percent more usable storage than a single-wall approach in the identical footprint.
L shaped shelving systems work because they follow the natural geometry of the corner. The hanging rod runs along the longer wall for full-length garments. Shorter folded items and shelving occupy the shorter perpendicular wall. A corner shelving unit bridges the junction point where the two walls meet — this bridging piece is critical because it converts the otherwise unusable corner angle into active storage. Corner closet storage designed around an L layout consistently produces the most efficient use of every available inch.
L-Shaped Layout Storage Comparison
| Layout Type | Hanging Capacity | Shelf Space | Corner Dead Zone |
|---|---|---|---|
| Single wall only | Low | Low | Large |
| L-shaped layout | High | High | Eliminated |
| U-shaped full | Maximum | Maximum | None |
| Open corner shelving | None | Medium | Reduced |
How to Install a Corner Rod That Finally Uses Every Inch of Hanging Space
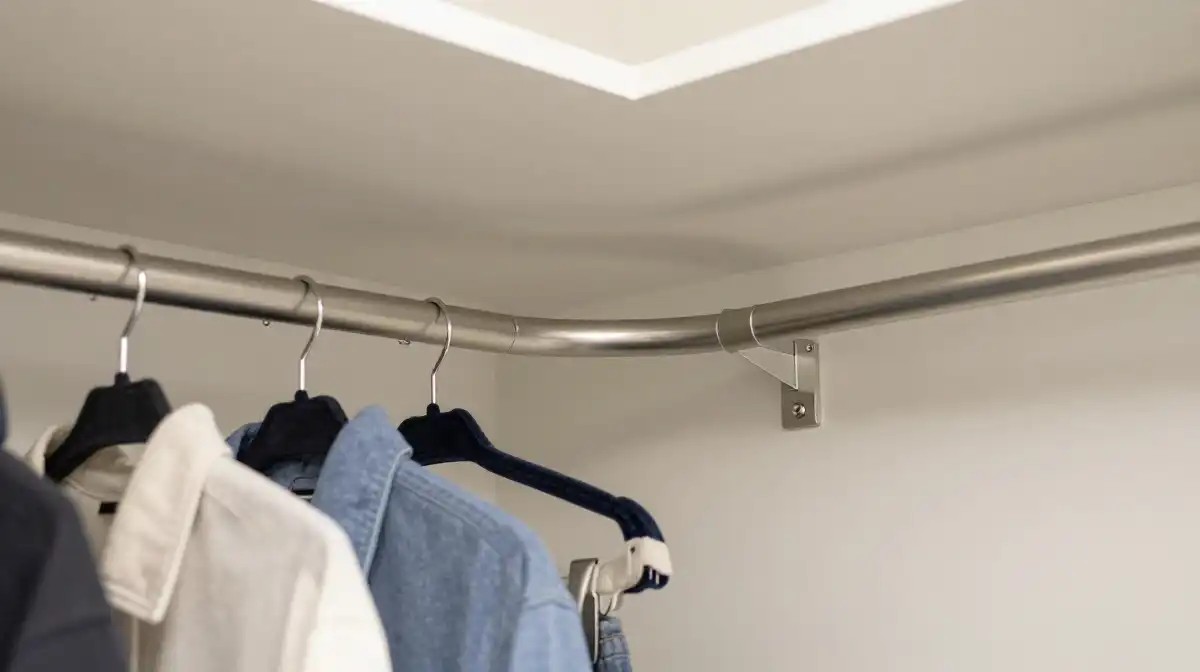
How to install a rod in a corner closet is the question that unlocks the most immediate storage gain in any reach-in corner setup. A standard single straight rod misses the corner angle entirely — it can only span between two points on the same wall and leaves triangular dead space behind. A corner rod installation using an angled bracket system solves this completely by carrying the rod around the corner junction itself.
Corner tension rod systems offer the simplest installation — no drilling required for lighter clothing loads. They compress between the two walls and hold a curved or angled rod that follows the corner shape. For heavier loads, a wall-mounted adjustable rod system with corner bracket hardware provides the structural integrity needed for dense clothing collections. Corner closet rod ideas that combine a full-length upper rod for dresses and coats with a double-rod configuration below for shirts and folded trousers maximize vertical hanging space dramatically without any structural modification to the closet itself.
The Open Corner Closet Idea That Makes Small Bedrooms Look Twice as Big
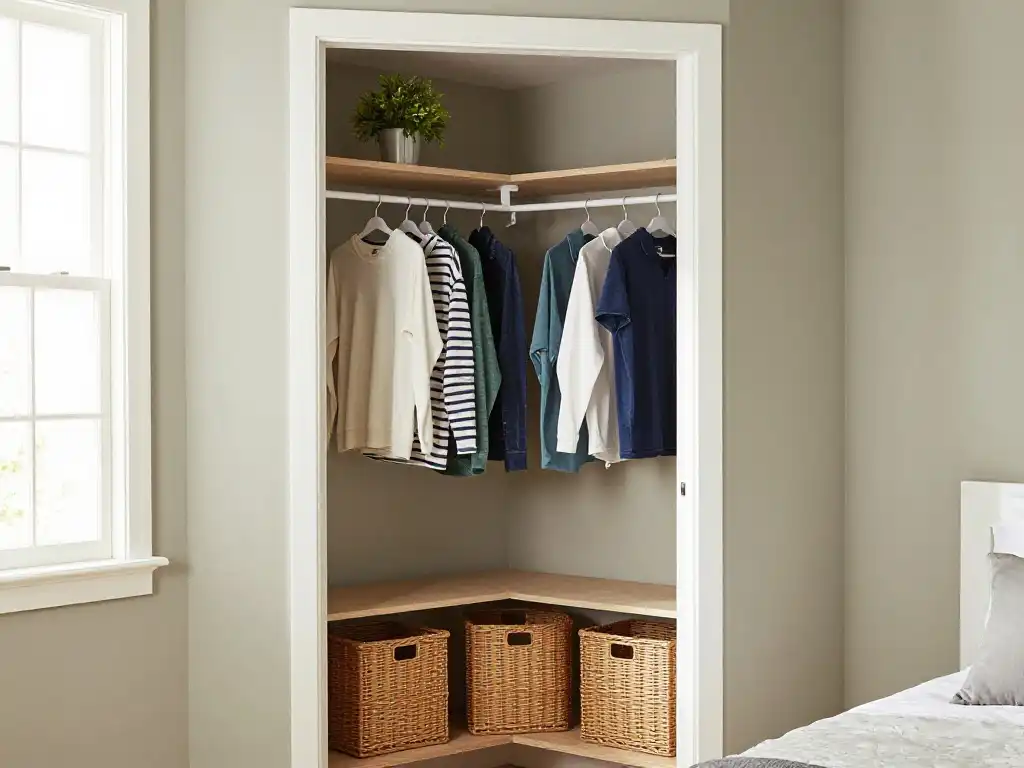
Open corner closet ideas challenge the conventional assumption that every closet needs a door. Removing the door entirely — or never installing one in a corner conversion — creates a bedroom alcove effect that visually expands the room rather than carving a dark enclosed box from it. How to style an open corner closet requires treating the clothing and accessories inside as part of the room’s visual composition rather than hiding them.
you may also like this: 16 Empty Bedroom Corner Ideas That Turn Dead Space Into Your Favorite Spot
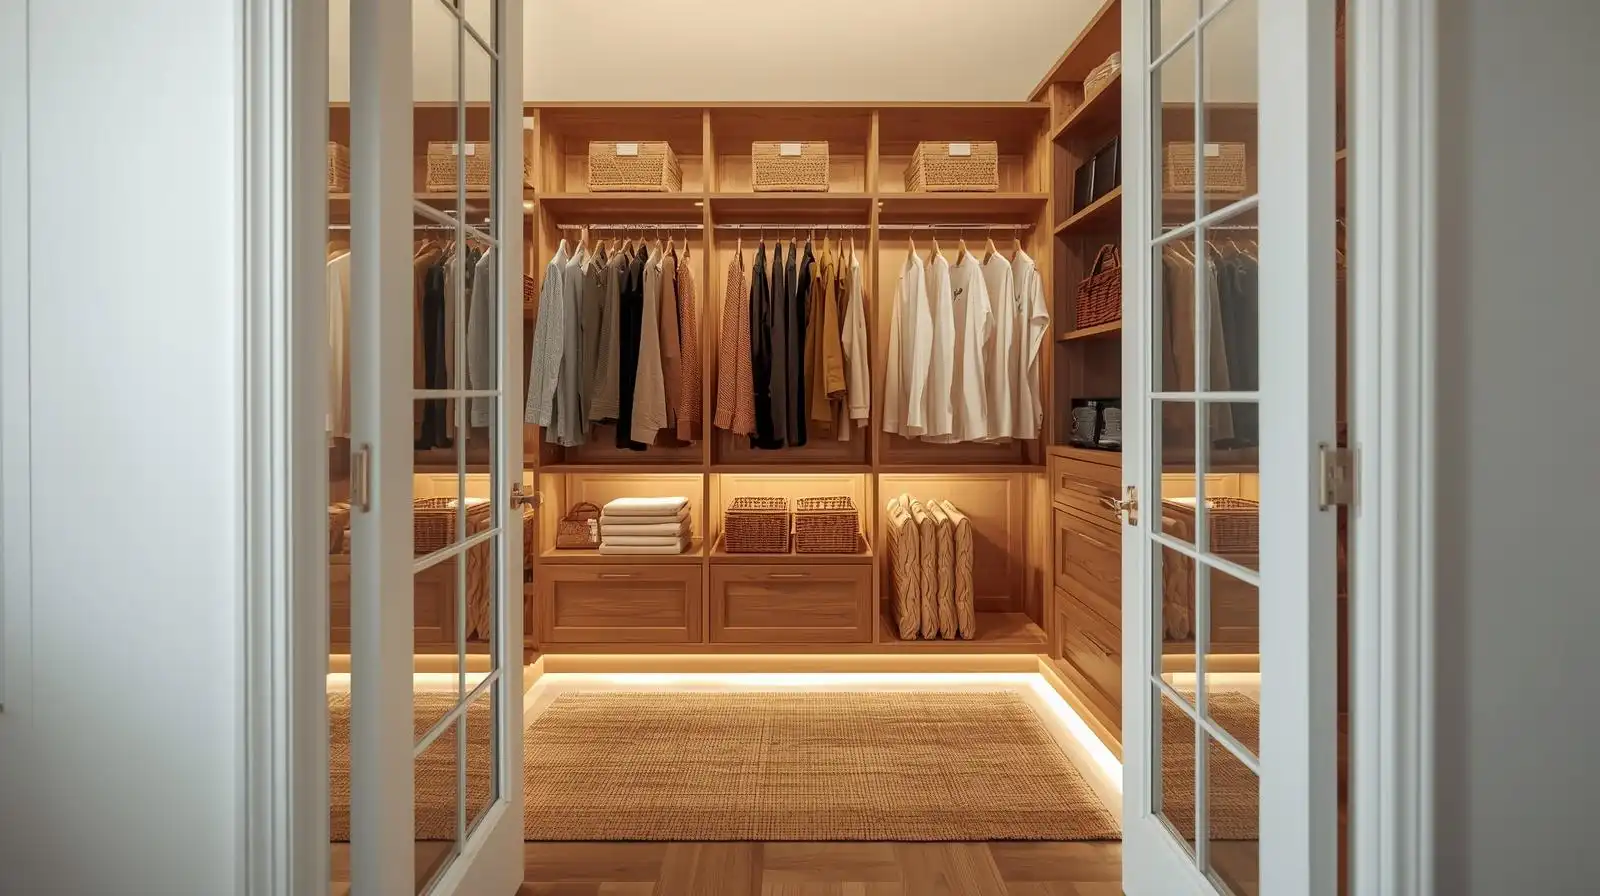
Corner closet without doors installations work best when the contents are kept intentionally curated and organized. Velvet hangers in a single uniform color create visual order on the hanging rod. Acrylic shelf dividers keep folded stacks neat. A floating wall shelf above the hanging section displays shoes or folded items attractively. Open corner closet styling at its best makes a bedroom feel larger, more personal and more deliberately designed — the opposite of the cluttered, door-hiding approach that most people default to when corner storage feels out of control.
How to Turn a Dead Bedroom Corner Into a Built In Closet This Weekend
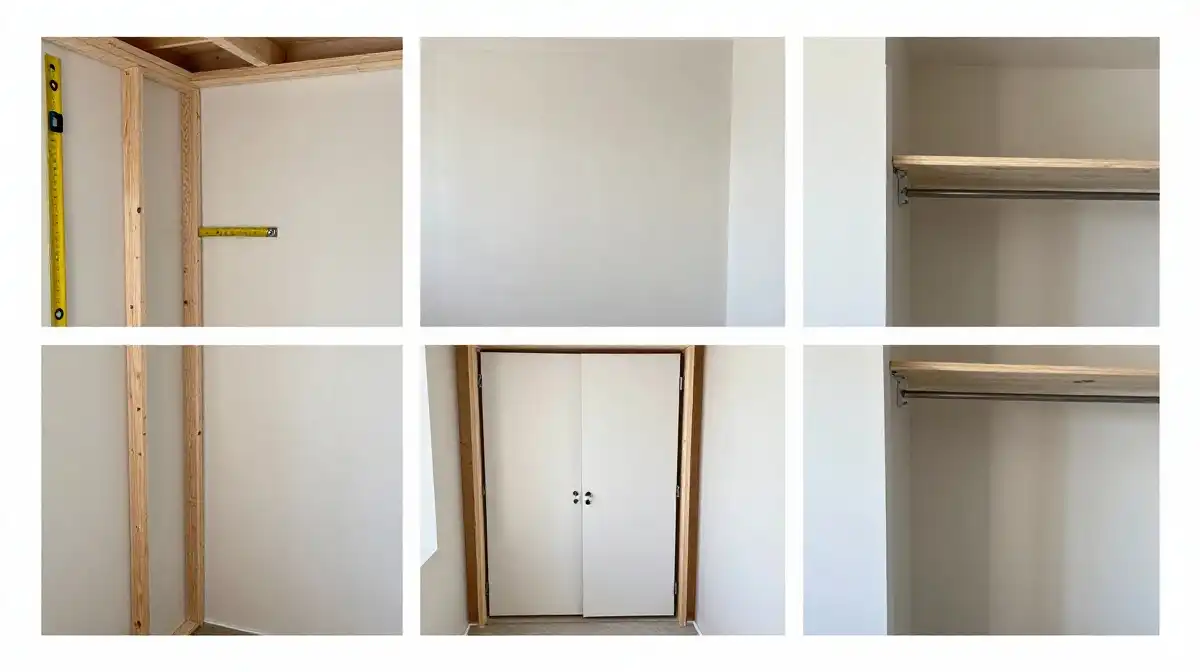
How to build a corner closet from scratch in a bedroom corner is a genuinely achievable weekend project that most handy homeowners can complete with basic tools and lumber from any home improvement store. Corner closet built in construction starts with a simple framework — two vertical stud walls framing the corner opening, a header across the top and drywall or plywood panels closing the sides. The result looks identical to a factory-installed closet but costs a fraction of the price.
DIY corner closet builds gain their professional appearance from the finishing details rather than the structural complexity. Smooth painted drywall, clean-cut door openings with proper casing trim and a chosen door system — bifold closet door for swing clearance efficiency or a sliding barn door for open floor plan aesthetics — make the finished build indistinguishable from a professionally installed unit. A built in closet system inside the newly framed corner completes the project. Most complete DIY corner closet builds from framing to finished interior take one full weekend and cost between three hundred and six hundred dollars in materials.
Best Shelving Systems That Fit Awkward Corner Closet Angles Perfectly
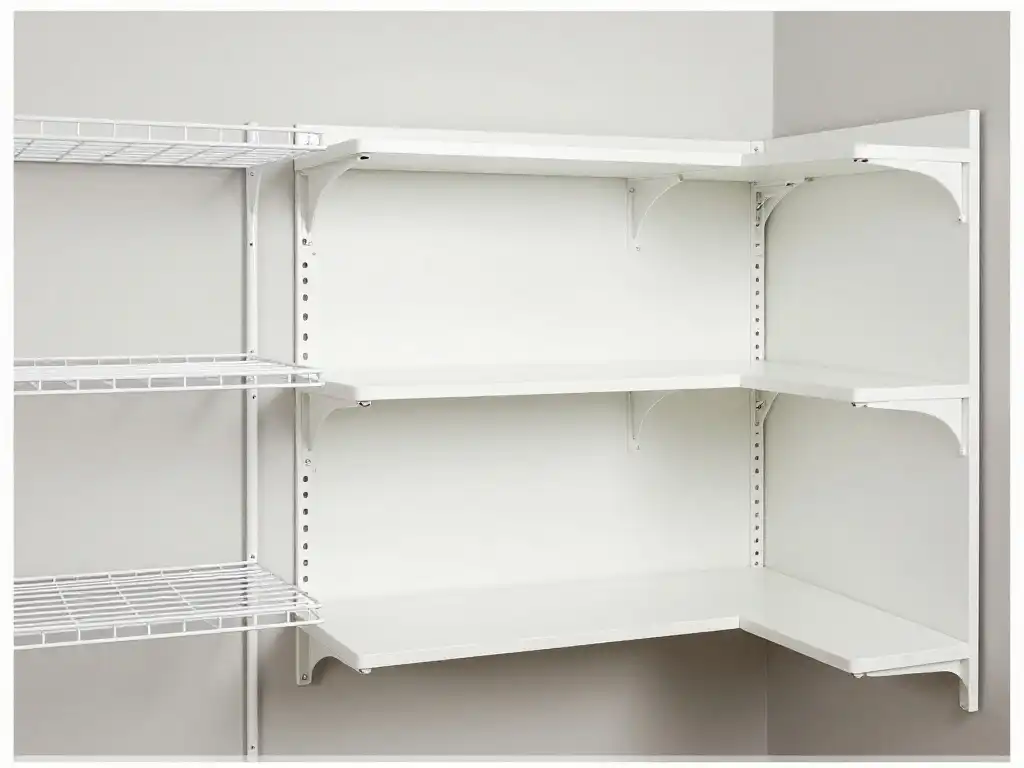
What shelving works best in a corner closet with non-standard angles is a question the home organization industry has spent decades trying to answer. ClosetMaid system components include corner-specific shelving pieces designed to bridge angled walls cleanly. Elfa closet system by The Container Store offers the most flexible track-and-bracket approach — the wall-mounted tracks adjust to any spacing and the shelves attach at any point along the track, making them adaptable to virtually any corner closet dimension.
How to add shelving to a corner closet using modular components requires measuring the corner angle accurately before ordering any system. Most residential corners are ninety degrees but older homes sometimes have irregular angles that require custom cutting. Adjustable shelving systems using standard shelf pins in pre-drilled side panels are the most forgiving option — they allow shelf height adjustment without any additional hardware as storage needs change over time. Floating shelves installed on French cleats provide a clean, minimalist alternative to full shelving systems and work beautifully in open corner closet styling applications where the shelf undersides are visible from the room.
How Bifold and Sliding Doors Transform a Corner Closet Without Stealing Floor Space
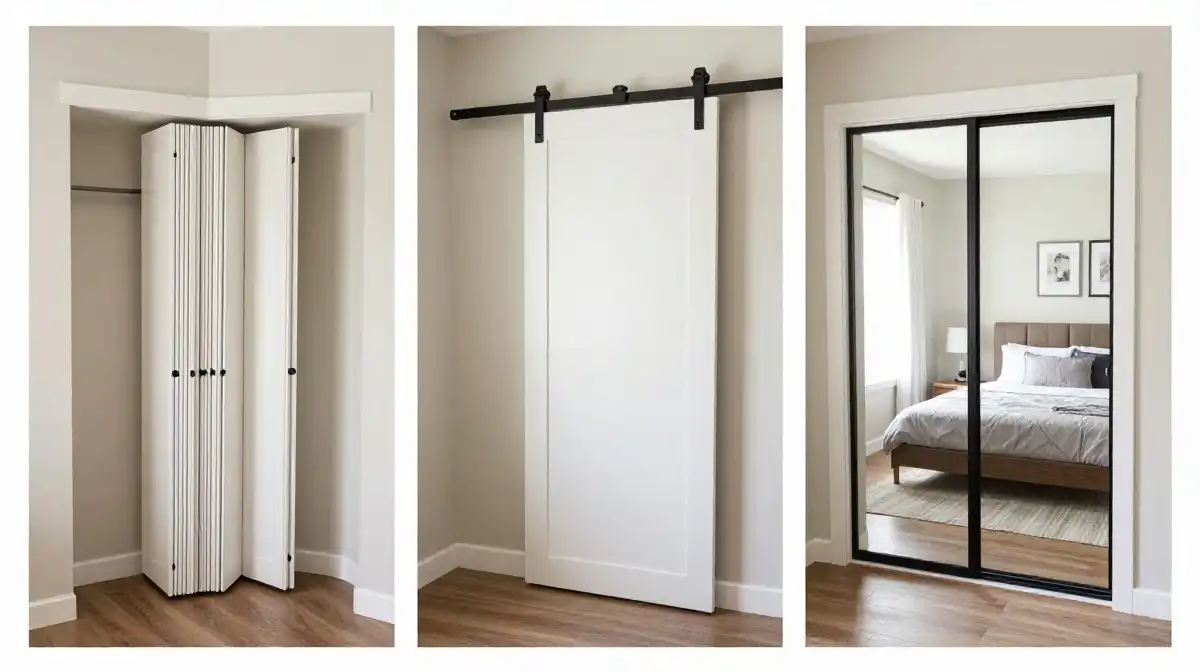
Corner closet with doors design faces a specific challenge — the door itself. Standard hinged doors require arc clearance that a bedroom layout often can’t accommodate without blocking furniture or walkways. Bifold doors solve this by folding back on themselves rather than swinging fully open — they require only half the clearance of a standard hinged door while still providing full access to the closet interior behind them.
Corner closet sliding doors eliminate door swing clearance entirely. Doors slide parallel to the wall on overhead tracks and occupy zero additional floor space when open. The limitation is that only half the opening is accessible at any time — one door always covers the other half. Mirror panel door versions address this limitation cleverly — the mirror face makes the bedroom feel visually larger when the doors are closed and provides full-length dressing functionality that a solid door never could. Barn door hardware for a single large panel creates a dramatic design statement and suits open-plan or bedroom interiors with a modern or farmhouse aesthetic particularly well.
The Lazy Susan Shelf Trick That Solves Deep Corner Closet Access Forever
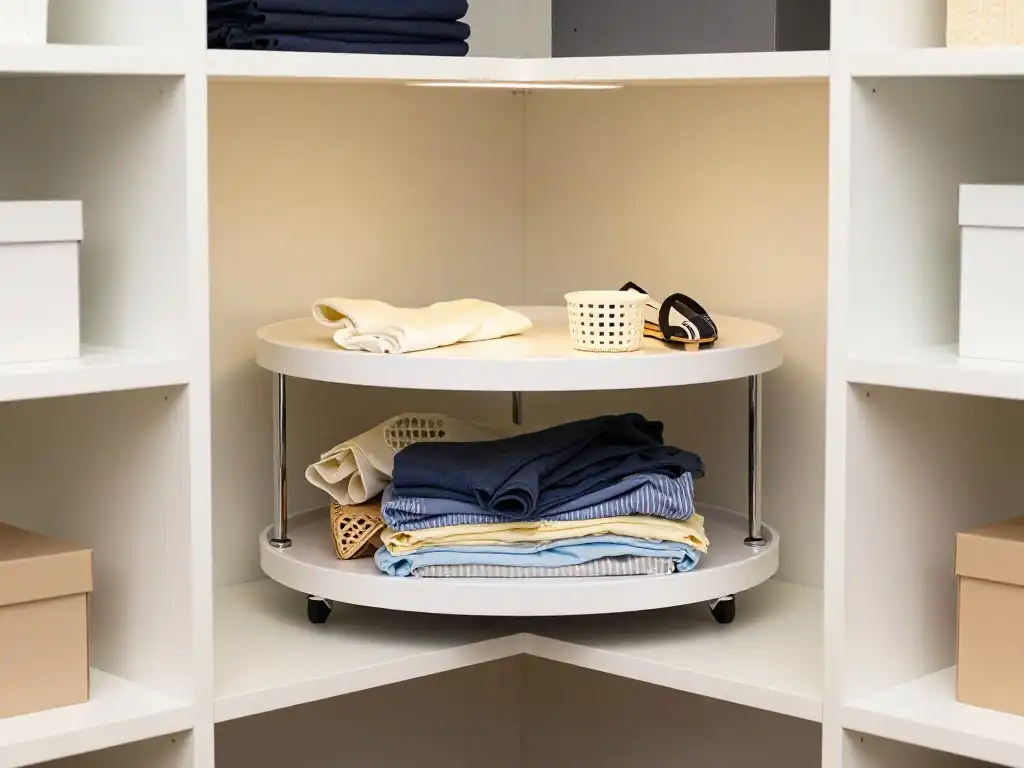
Lazy susan shelf installation inside a deep corner closet is the most practically transformative single upgrade available for any reach-in configuration. The fundamental problem with deep corner closets is the back — items pushed to the rear of a deep shelf become effectively invisible and inaccessible, which means they’re functionally lost until a full closet cleanout forces their rediscovery. A lazy susan organizer eliminates this problem completely by rotating the entire shelf contents to the front with a simple spin.
How to make a corner closet more functional using a rotating shelf system requires selecting the right diameter. A full-circle lazy susan fits corner cabinet interiors where the opening is wide enough to spin the entire disc. A half-moon or kidney-shaped lazy susan organizer fits narrower reach-in configurations where a full circle would collide with the door frame. Install on the deepest shelf position where access is most difficult and leave the shallower, more accessible shelves as standard fixed shelves. The combination dramatically improves the functional usability of the entire closet interior.
How to Light a Corner Closet So You Never Lose Anything in the Dark Again
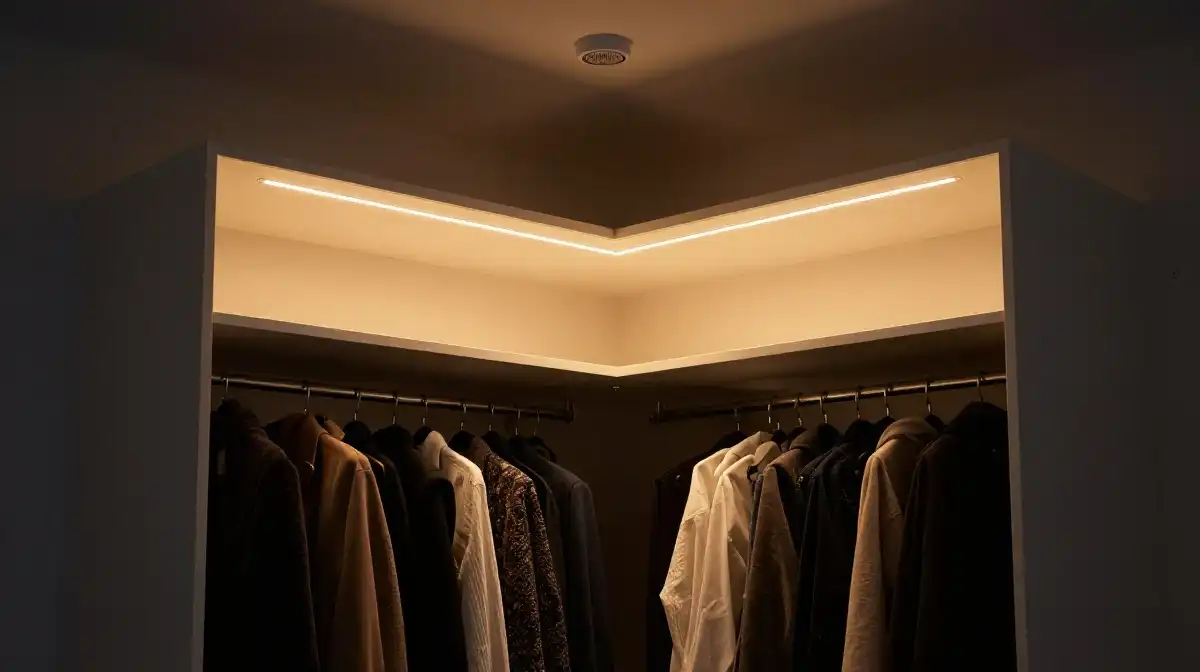
Corner closet lighting is the most consistently overlooked upgrade in any closet improvement project. A dark corner closet creates a genuine daily frustration — colors look wrong, items hide in shadow and the space feels uninviting enough that good organization habits break down over time. How to make a corner closet look bigger through lighting is not a design trick — it’s a practical reality. Proper lighting makes small dark spaces feel dramatically larger and more functional.
LED closet lighting in the form of battery-operated puck lights or plug-in strip lights provides the most installation-friendly solution for corner closets without existing electrical service. Adhesive-backed LED closet lighting strips mounted under each shelf edge cast downward light across the shelf below — this under-shelf approach eliminates shadows and illuminates every item clearly. For a permanent solution, a hardwired LED flush mount fixture on the closet ceiling provides broad ambient coverage. Closet lighting on a motion sensor — available in both battery and wired versions — turns on automatically when the door opens and eliminates the need for a separate switch entirely.
Best DIY Corner Closet Builds That Look Custom Without the Custom Price Tag
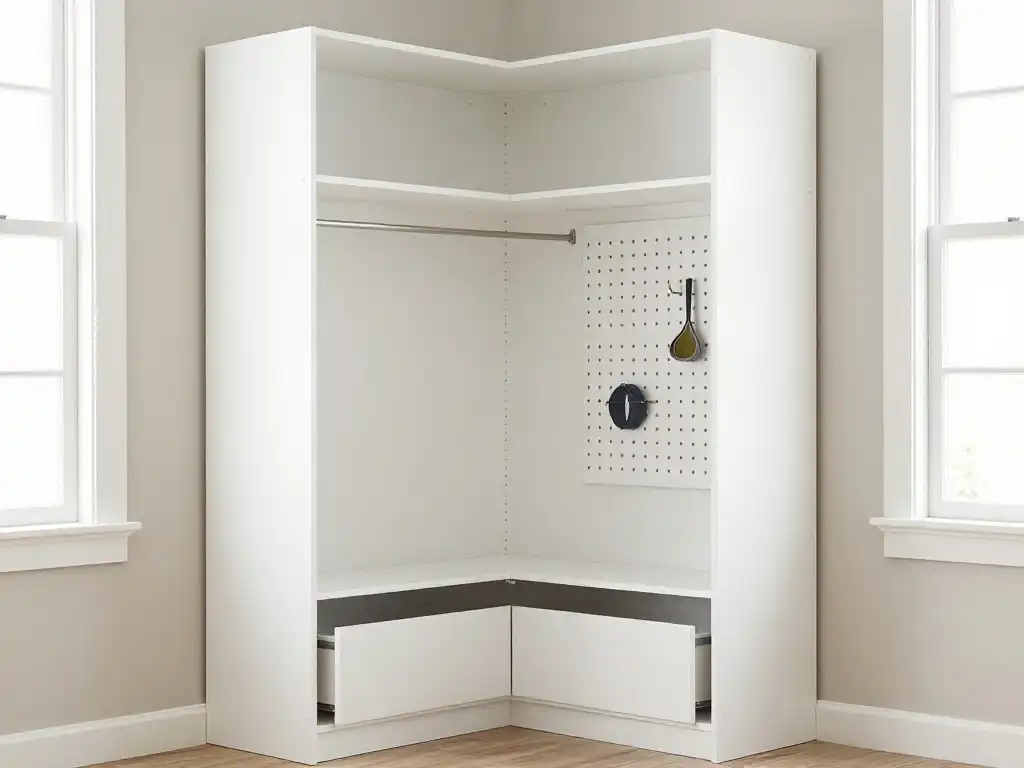
DIY corner closet ideas that look genuinely custom share one characteristic — they use finish-grade materials where the surfaces are visible and construction-grade materials where they’re hidden. Finish-grade plywood for shelf faces and side panels, painted MDF for the framework and construction lumber for the internal structure creates a result that looks furniture-quality at construction lumber prices. How to build a corner closet with this material strategy keeps most builds under five hundred dollars in materials.
Corner closet design ideas that deliver the most professional DIY results use a consistent reveal — the small exposed edge of each component — of three-eighths to half an inch throughout the entire build. Consistent reveals make the finished closet look engineered and deliberate rather than improvised. Pegboard wall installation on one interior wall section of a DIY corner closet adds a highly flexible accessory hanging system — hooks, baskets and holders can be repositioned instantly as storage needs change without touching a single shelf or screw in the main closet structure.
How to Style an Open Corner Closet That Looks Like Intentional Interior Design
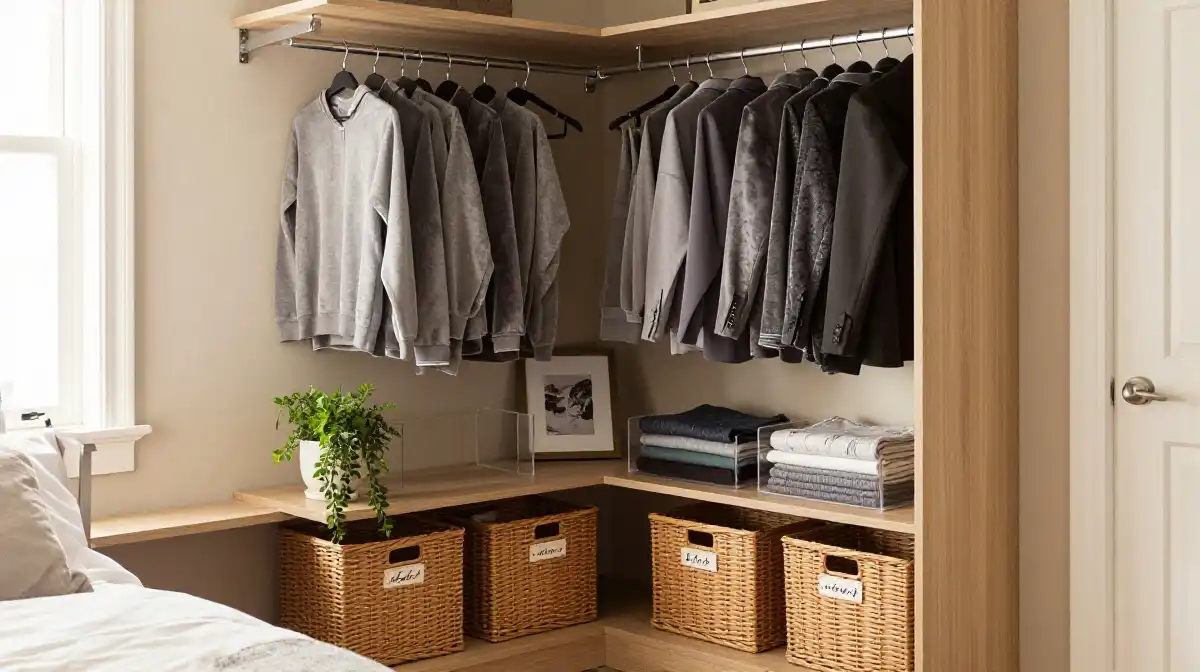
How to style an open corner closet so it enhances rather than clutters a room requires approaching the visible contents as a curated display rather than a dumped collection. The most beautiful open corner closet builds treat clothing, accessories and storage containers as design elements in their own right. Velvet non slip hangers in a single coordinating color — all black, all blush, all white — create immediate visual order on any hanging rod regardless of the variety of clothing behind them.
Open corner closet styling that reads as genuinely intentional uses the rule of three for shelf displays — three items of varying height per shelf section creates visual interest without chaos. Wicker storage basket containers in a consistent material and color on lower shelves contain folded items invisibly while adding texture and warmth to the open display. A corner bookshelf unit positioned beside an open closet creates a combined reading and dressing alcove that looks like a deliberate interior design decision rather than a storage necessity. Corner closet bedroom ideas that integrate the open closet into the room’s broader design always outperform those that treat the closet as a separate functional zone.
Corner Closet Ideas for Kids Rooms That Actually Stay Organized for More Than a Week
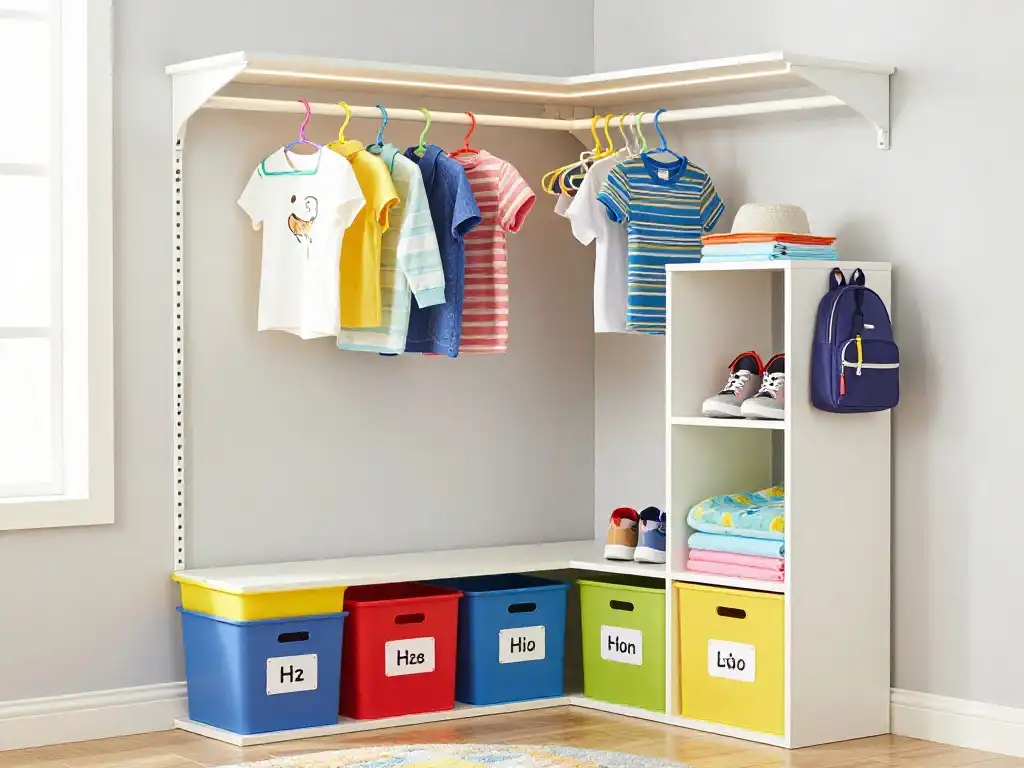
Corner closet kids room ideas fail consistently for one reason — they’re designed for adults rather than children. Adult storage logic puts folded items on high shelves, shoes on low shelves and hanging clothes in the middle. A child’s storage logic is entirely different. Kids put things where they can reach them, which means everything needs to be accessible at their eye level and below if the system is going to maintain itself without constant adult intervention.
How to organize a small corner closet in a child’s room means lowering the primary hanging rod to a height the child can actually reach — typically 48 to 54 inches from the floor rather than the adult standard of 66 to 72 inches. Stackable bins at floor level in bright colors with visual or photo labels allow young children to find and return items independently. A corner storage tower of cubbies at child height holds shoes, bags and folded items accessibly. As the child grows, the adjustable rod system raises incrementally and the stackable bins reconfigure — a genuinely future-proof corner closet kids storage solution that adapts rather than requiring a full rebuild every few years.
How to Convert a Bathroom or Office Corner Into a Hidden Functional Closet
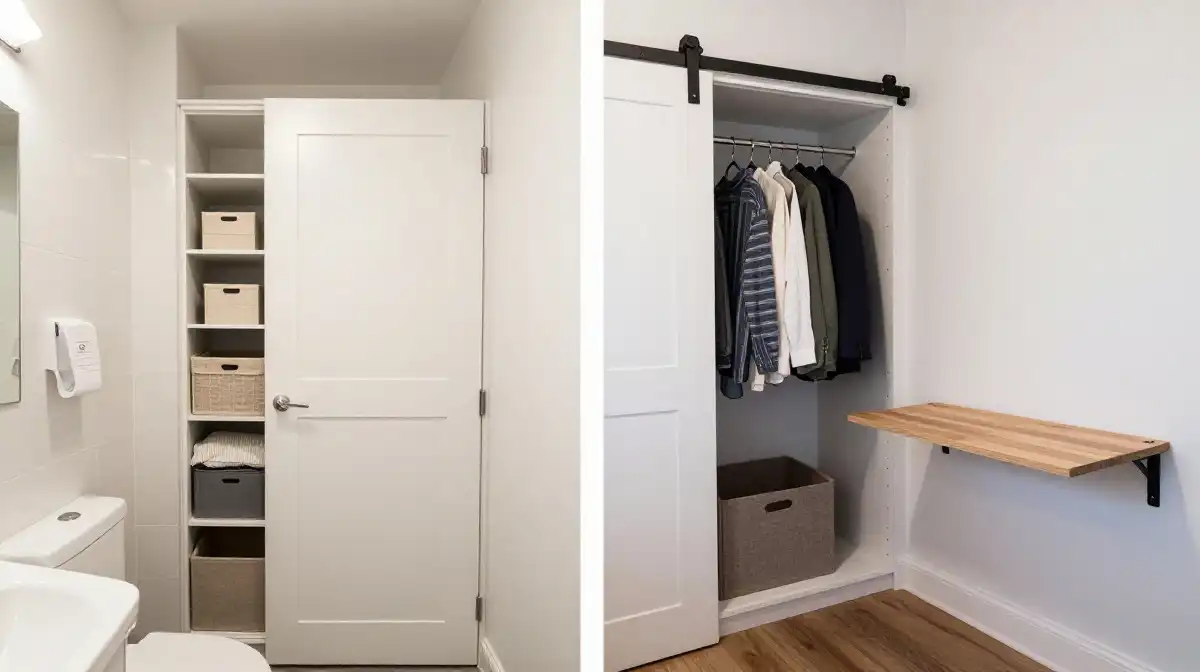
Corner closet bathroom ideas and corner closet office ideas represent two of the most underutilized conversion opportunities in any home. A bathroom corner with walls already tiled or painted can be framed out with a simple stud wall, fitted with a corner wardrobe unit or modular shelf unit and closed with a panel door that blends seamlessly with the bathroom’s existing aesthetic. The resulting storage handles linen, toiletries and cleaning supplies without any dedicated storage furniture occupying floor space elsewhere.
How to convert a corner into a walk in closet from a home office space follows a similar logic. A spare room corner carved off with a partition wall — as little as four feet by four feet of footprint — creates a dedicated wardrobe alcove that works far better than a freestanding armoire and costs a fraction of a full room conversion. Corner closet office space conversions work particularly well in rooms with high ceilings where vertical storage potential is significant. A built in closet system with full-height shelving, a hanging section and a fold-down work surface on one wall creates a genuinely dual-function corner that serves both wardrobe and workspace needs simultaneously.
Best Modular Systems Like IKEA PAX and Elfa That Fit Any Corner Closet Shape
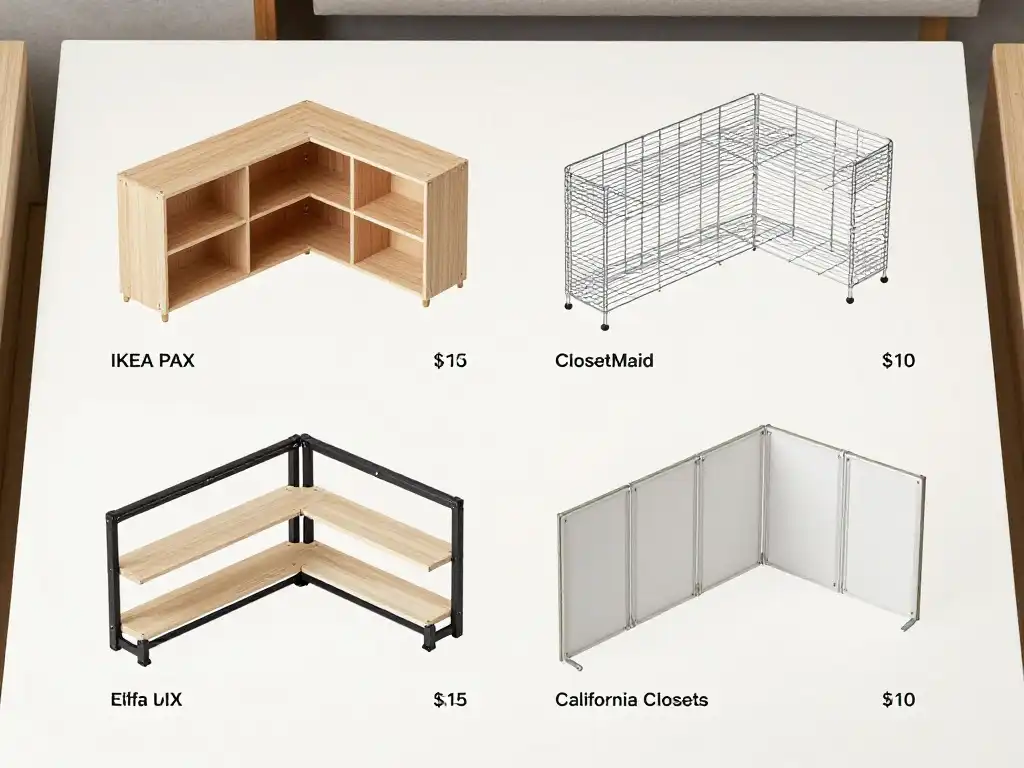
IKEA PAX wardrobe units are the most widely used modular closet solution in the USA and for good reason — they’re configurable to virtually any corner closet dimension, available in multiple heights and depths and priced accessibly for most budgets. The PAX corner solution connects two standard units at a ninety-degree angle with a purpose-built corner filler piece that bridges the junction cleanly. The result looks genuinely built-in when the top gap is filled with a custom-height frame and the unit is painted to match the surrounding walls.
Elfa closet system from The Container Store takes a different approach — wall-mounted tracks rather than freestanding units. This track system adapts to any corner angle because the shelves and rods attach to the wall independently rather than being constrained by cabinet dimensions. California Closets offers the most premium modular option — a fully custom-designed modular closet system that a professional installs to the exact specifications of any corner shape. For corner closet on budget situations, the ClosetMaid system available at most home improvement retailers provides a wire-shelf alternative that installs quickly and costs significantly less than solid-panel systems while still delivering genuine organizational improvement.
Modular System Comparison
| System | Price Range | DIY Friendly | Custom Angles | Best For |
|---|---|---|---|---|
| IKEA PAX | $ | Yes | Limited | Budget builds |
| ClosetMaid | $ | Yes | Good | Wire shelf lovers |
| Elfa | $$ | Moderate | Excellent | Flexible layouts |
| California Closets | $$$ | No | Perfect | Premium custom |
Corner Closet Makeover Ideas That Cost Under 200 Dollars and Look Incredible
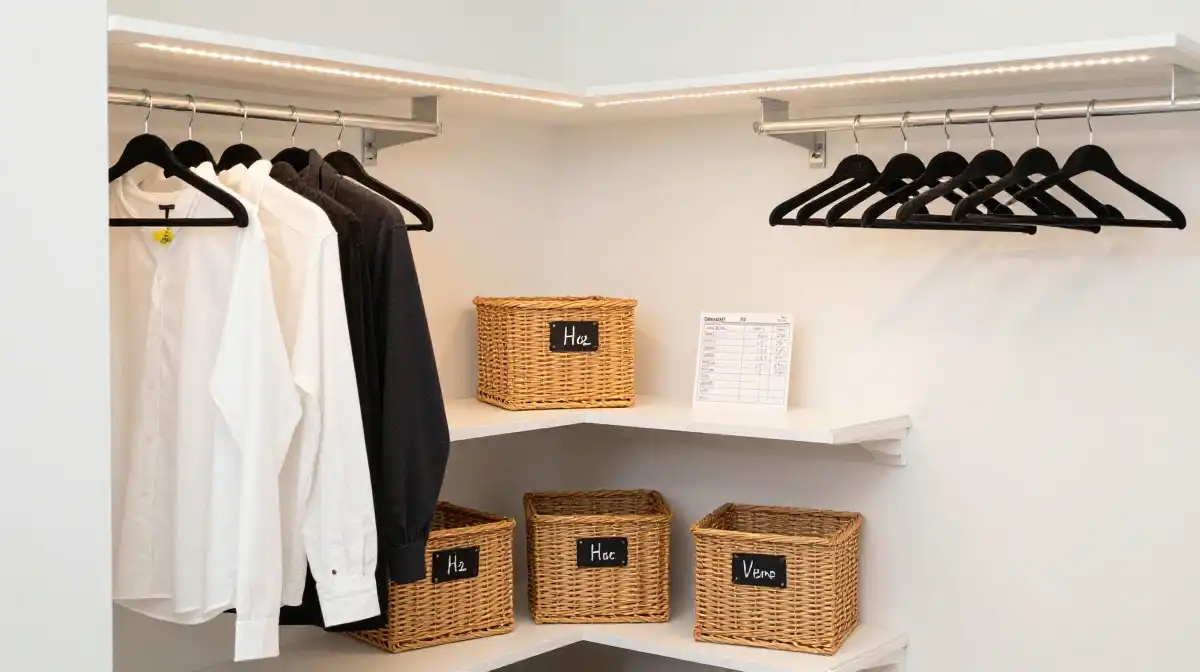
Corner closet makeover ideas on a strict budget consistently produce the most creative results because constraint forces ingenuity. A complete corner closet on budget transformation for under two hundred dollars focuses the entire spend on the three elements that create the most visual impact — paint, lighting and a single quality organizational component. Everything else comes from resourceful sourcing.
How to organize a corner closet on minimal budget starts with a fresh coat of bright white paint on all interior surfaces — this single step costs under twenty dollars in materials and makes the interior feel immediately cleaner, larger and more welcoming. Add adhesive LED closet lighting strips under each shelf for fifteen to twenty dollars. Install velvet non slip hangers throughout — a set of fifty costs around fifteen to twenty dollars and makes the hanging section look immediately polished and intentional. Invest the remaining budget in one quality over the door organizer or a set of wicker storage basket containers for the shelves. This four-element approach — paint, light, uniform hangers, quality containers — delivers a corner closet makeover that looks genuinely professional for well under two hundred dollars total.
Frequently Asked Questions About Corner Closet Ideas
What is the minimum size needed for a functional corner closet?
A corner closet with at least 36 inches on each wall from the corner provides enough space for a functional L shaped closet configuration. This minimum footprint accommodates a hanging rod on one wall, a corner shelving unit bridging the junction and basic shelf storage on the adjacent wall. Smaller corners work for open shelving installations but struggle to accommodate hanging space efficiently.
How do I stop the corner of my closet being completely inaccessible?
A lazy susan organizer on the deepest shelf position solves corner accessibility better than any other single solution. For hanging sections, an angled corner rod installation or a curved rod that follows the wall angle keeps garments accessible from the front rather than bunching at the corner junction where they become difficult to reach and tend to stay permanently forgotten.
Can I add a corner closet to a room that doesn’t have one?
Absolutely. How to turn a corner into a closet in any room involves framing a simple stud wall across the corner opening, drywalling the interior and installing a door system of your choice. The entire structural work takes one to two days for a confident DIYer. The resulting space functions identically to a factory-installed closet and adds genuine storage value to the home.
What is the best door for a small corner closet?
Bifold doors work best for small corner closets because they require only half the swing clearance of a standard hinged door. For the smallest corner openings, a sliding barn door on a single track eliminates door swing clearance entirely. Mirror panel door versions of either style add the visual benefit of a full-length mirror that makes the adjacent room feel larger.
How do I make a corner closet look more expensive than it is?
Three details create the most expensive-looking result at the lowest cost. Uniform velvet non slip hangers throughout the hanging section. LED closet lighting illuminating every shelf. And a consistent container system — matching wicker storage basket pieces on all shelves rather than a mix of mismatched bins and boxes. These three changes cost under sixty dollars combined and make any corner closet look genuinely curated and premium.